



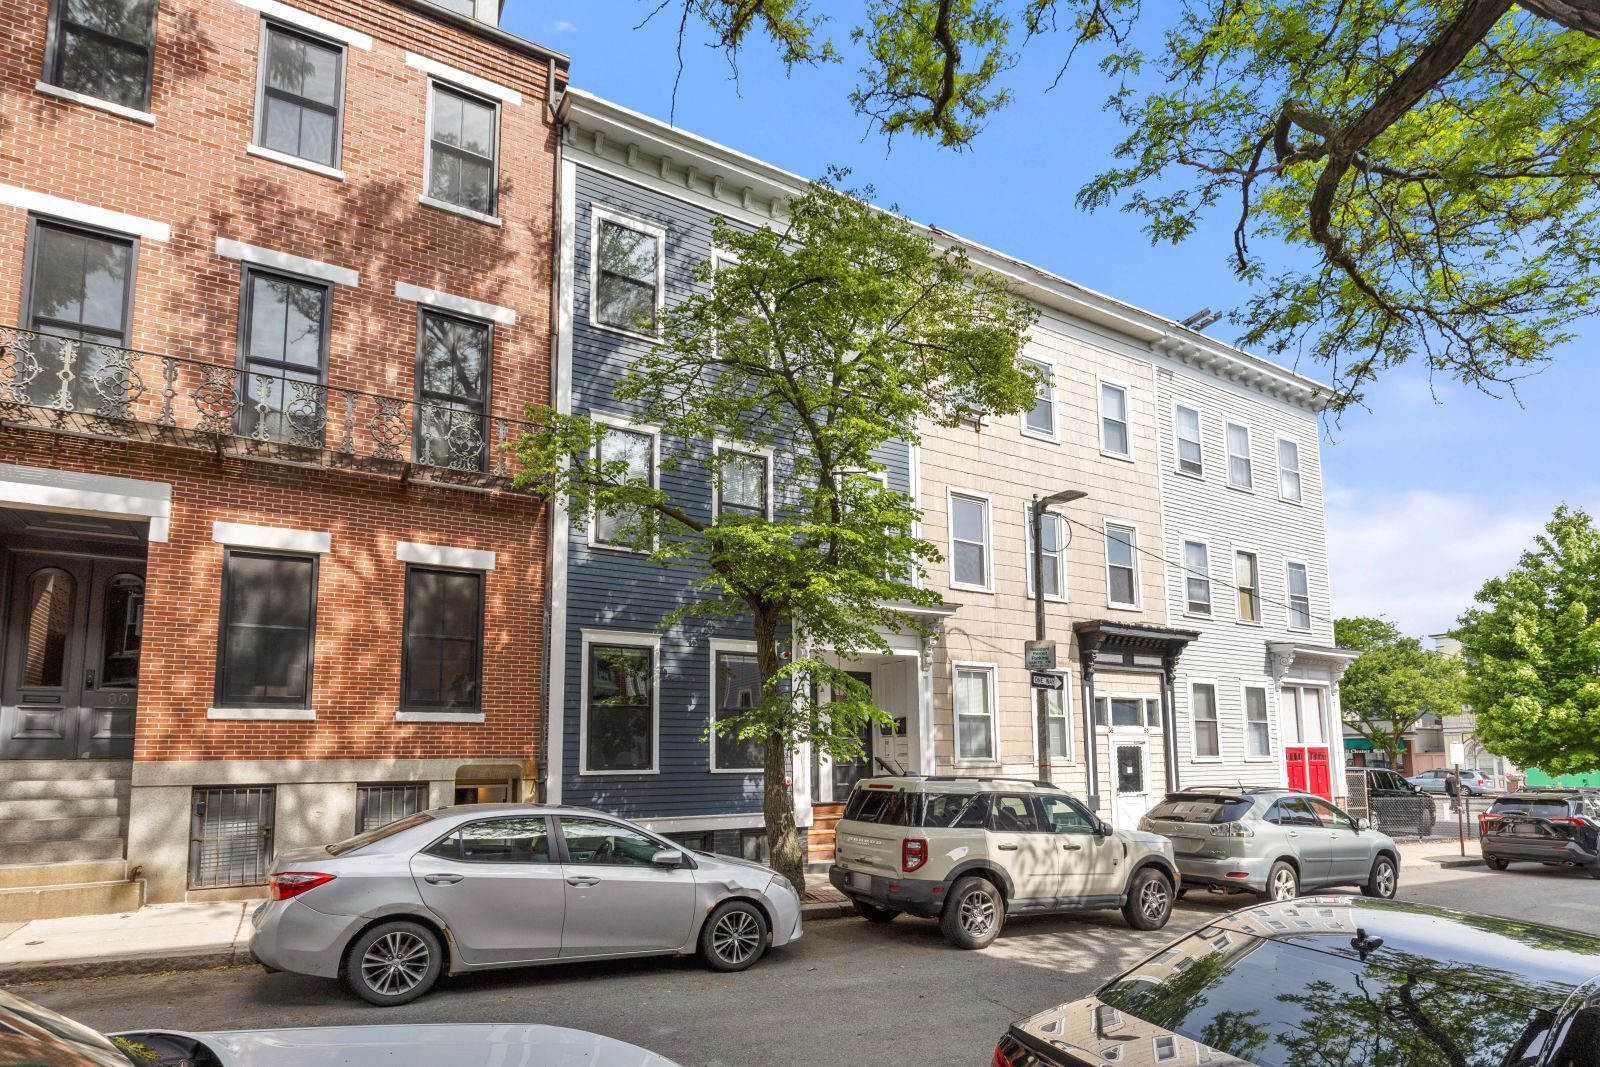
New Listing: 62-64 Elm St, Unit 1, Charlestown MA

Charles King
Charles King is a top-producing real estate agent in Hingham, MA and a trusted Realtor serving the South Shore of Massachusetts, including Hanover, Hu...
Charles King is a top-producing real estate agent in Hingham, MA and a trusted Realtor serving the South Shore of Massachusetts, including Hanover, Hu...
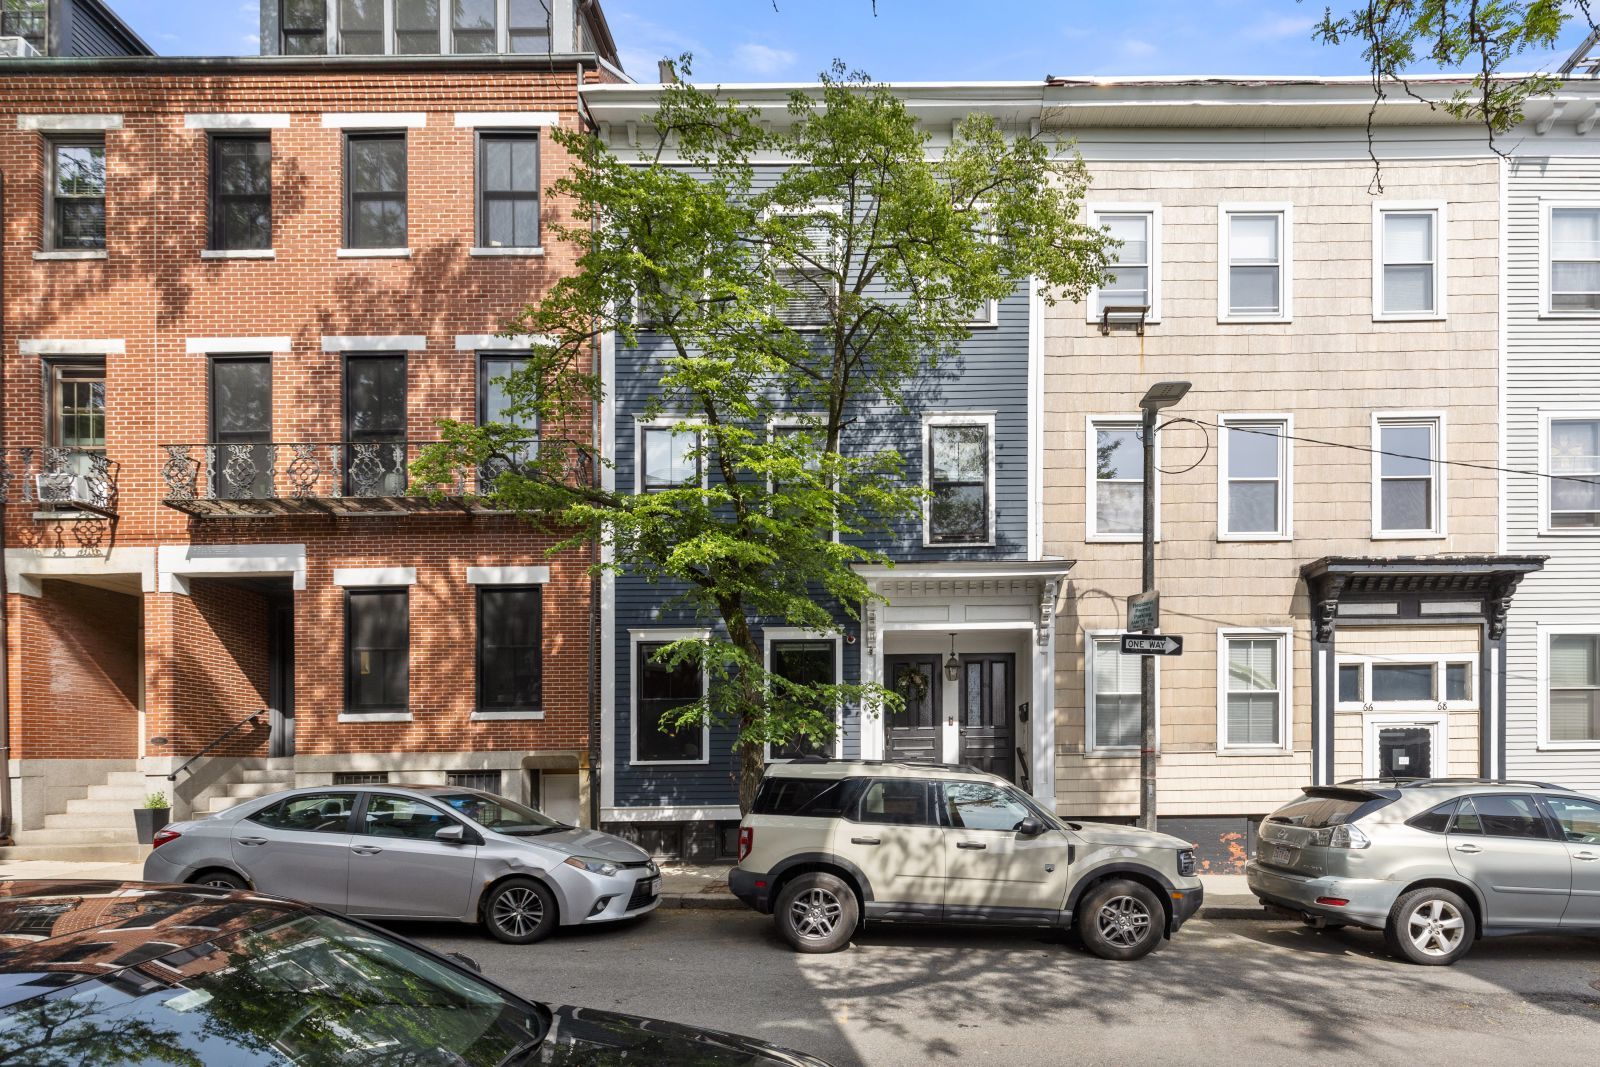
Renovated Charlestown Duplex Steps from Town Center: 62-64 Elm Street, Unit 1
Charlestown's condo market moves fast, and the inventory that commands attention has one thing in common: the renovation had to be done right. This duplex at 62-64 Elm Street checks that box decisively. Gutted to the studs in 2017 and rebuilt with the materials and finishes that hold up under scrutiny, Unit 1 offers 1,396 square feet of two-level living in one of Boston's most sought-after urban neighborhoods — listed at $1,179,000.
The location is as good as Charlestown gets for walkability. Bartlett Street feeds directly to Elm, putting the restaurants, parks, and daily conveniences of the town center within a few minutes on foot. Public transit, highway access, and the walk/jog trails that make Charlestown a genuine outdoor neighborhood are all within the same short radius.
What Makes This Home Stand Out
The Main Level Is Built Around the Kitchen
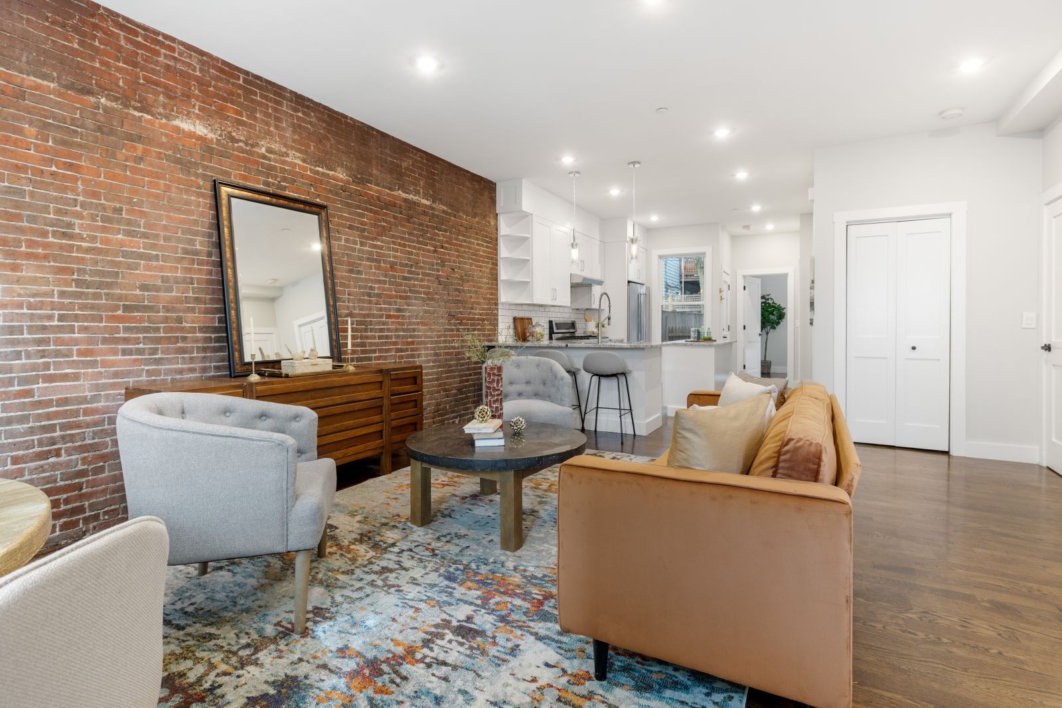
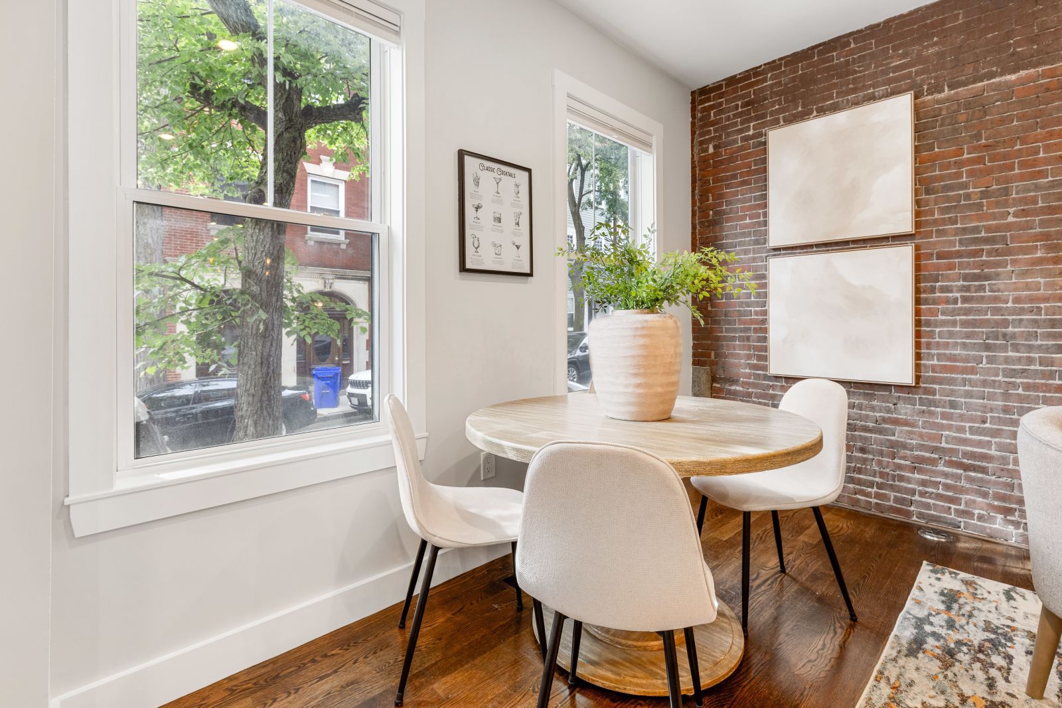
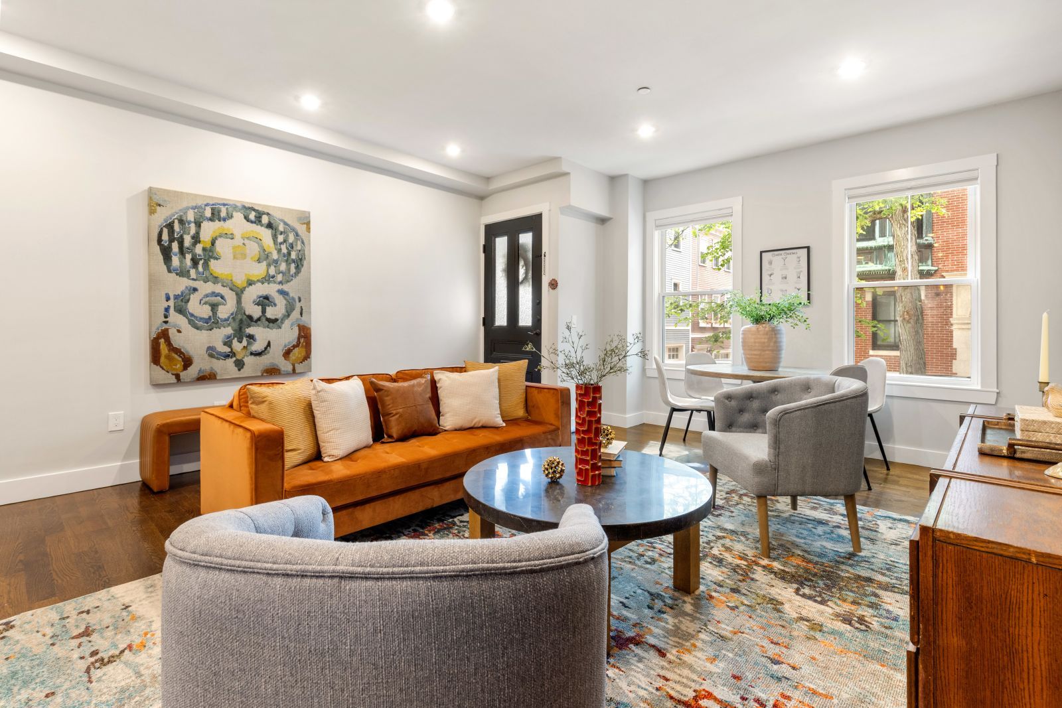
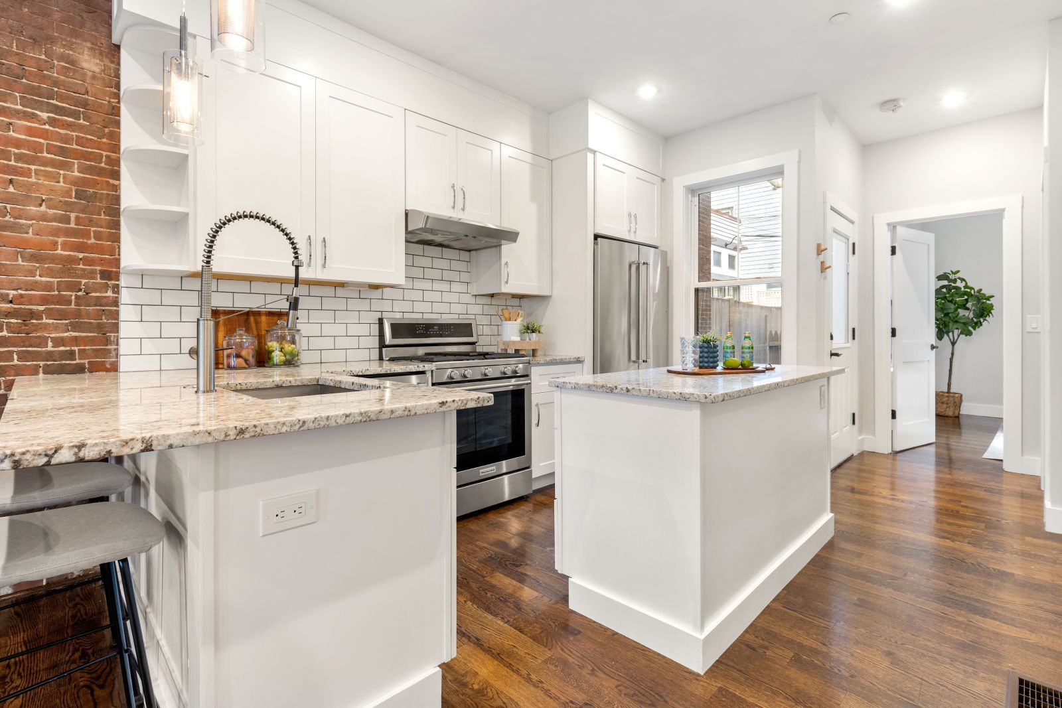
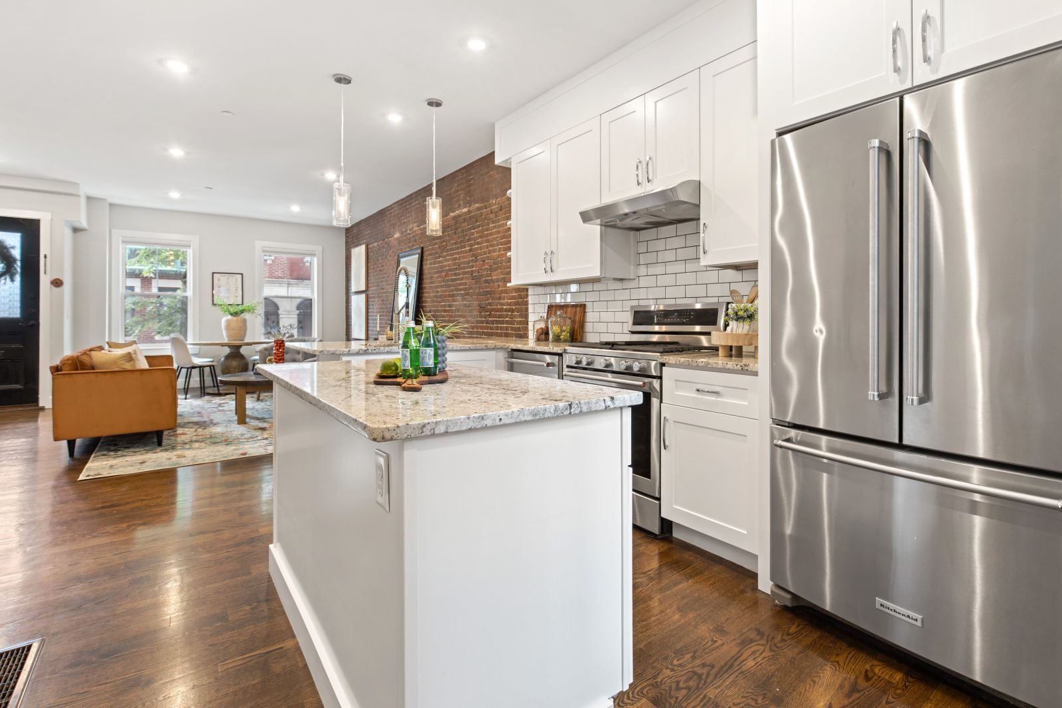
The great room and kitchen occupy the heart of the main level, and the layout makes the connection seamless. White shaker cabinetry, a full KitchenAid stainless appliance suite, granite countertops, and both an island and a peninsula with bar seating give the kitchen serious function without sacrificing the open feel of the space. High ceilings and exposed brick on the main level add the kind of character that renovation alone can't manufacture — it has to be there to begin with, and here it is.
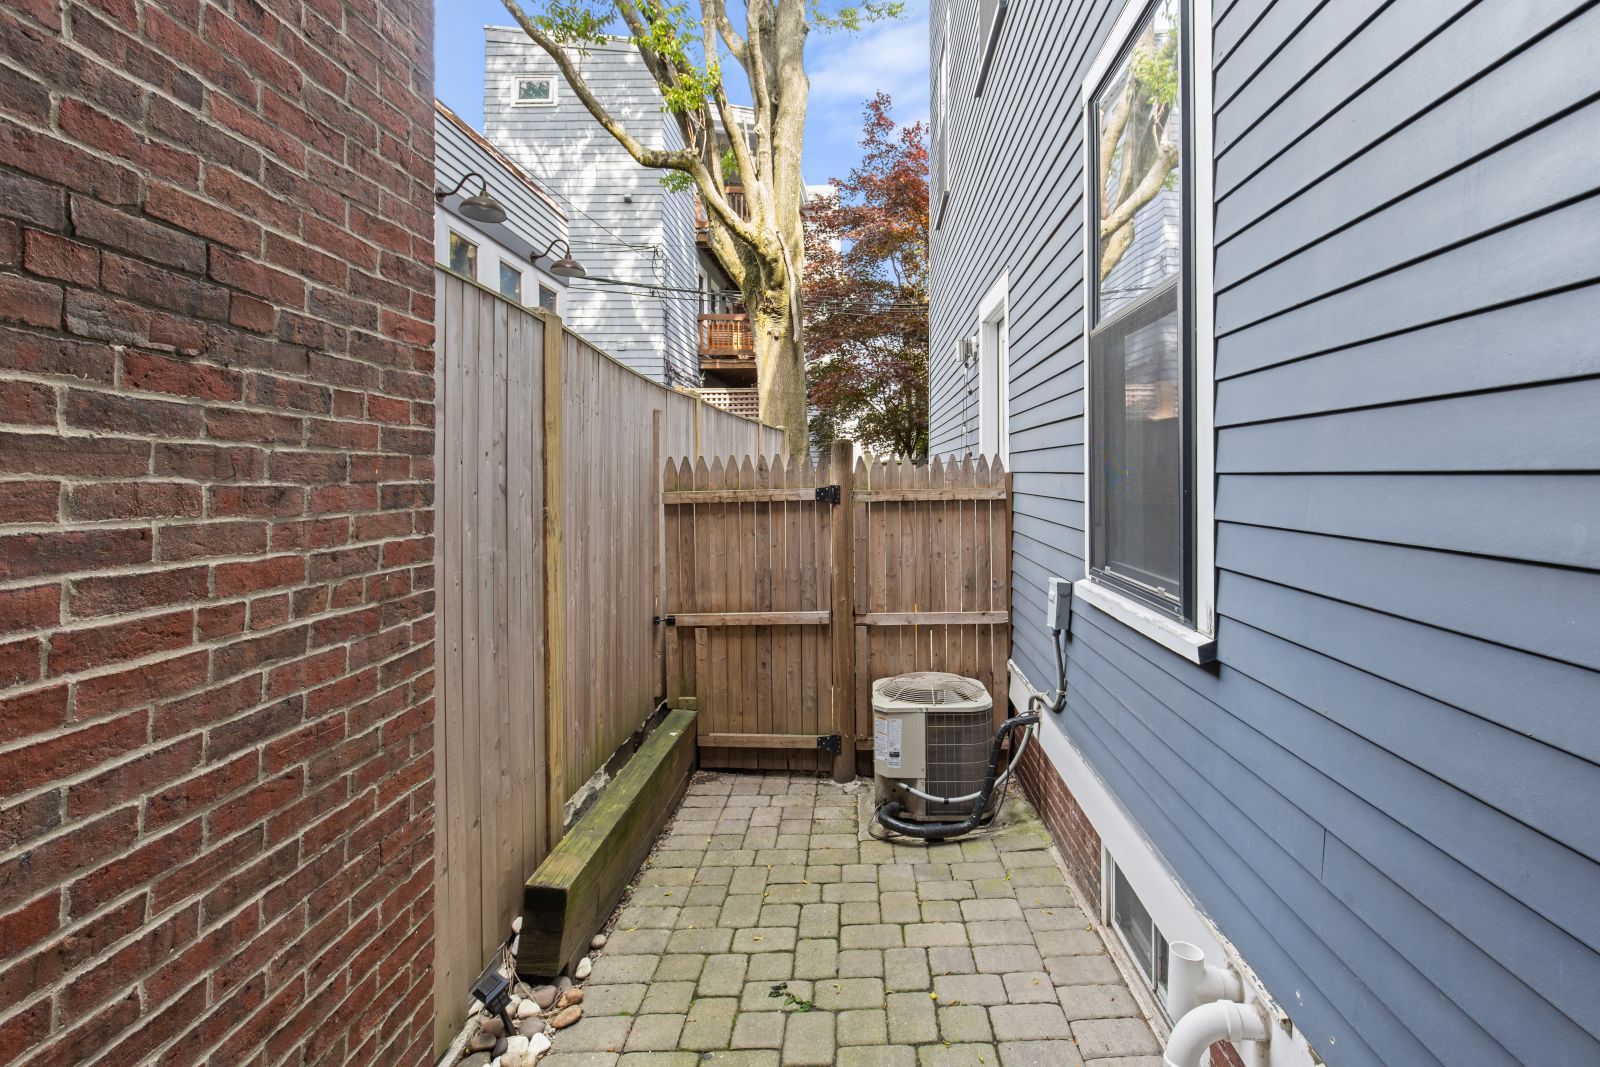
The kitchen's direct access to an enclosed private patio is the detail that ties the main level together. The patio is enclosed — genuinely private outdoor space in an urban setting — which is not a given in Charlestown at this price point.
The Primary Suite Has Finished-Hotel Details
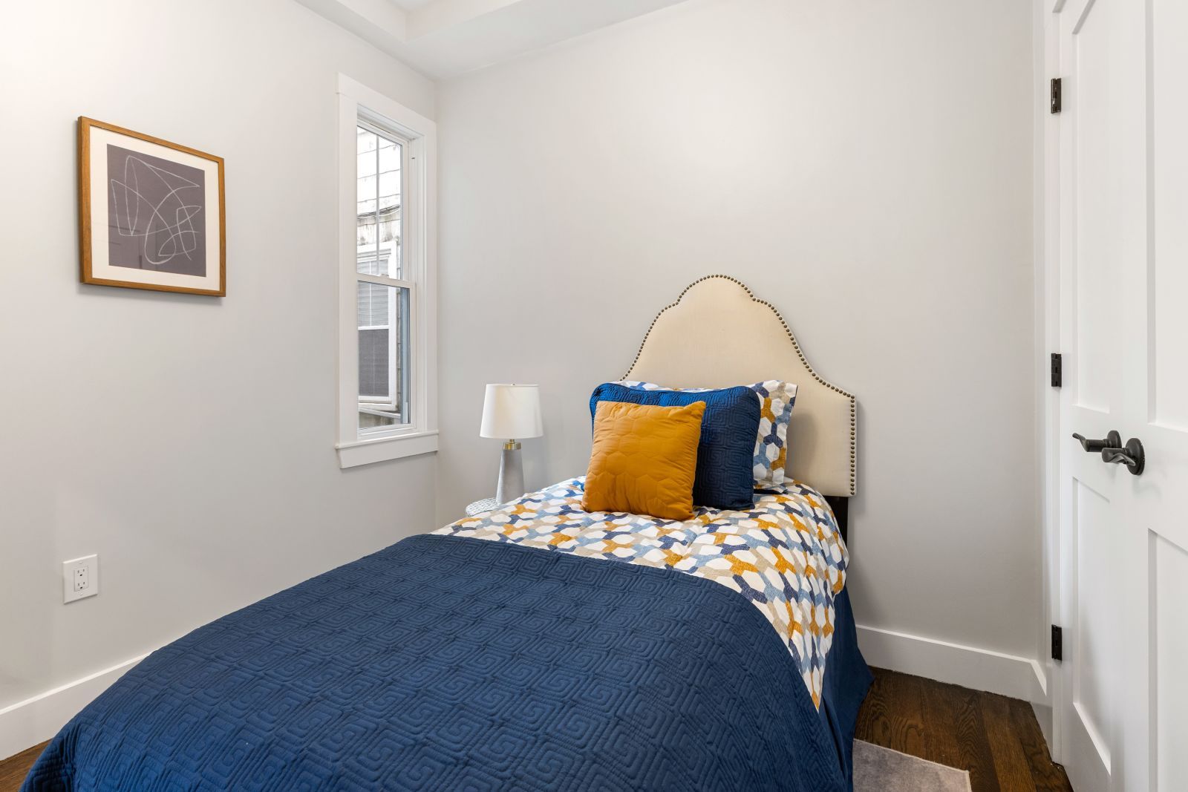
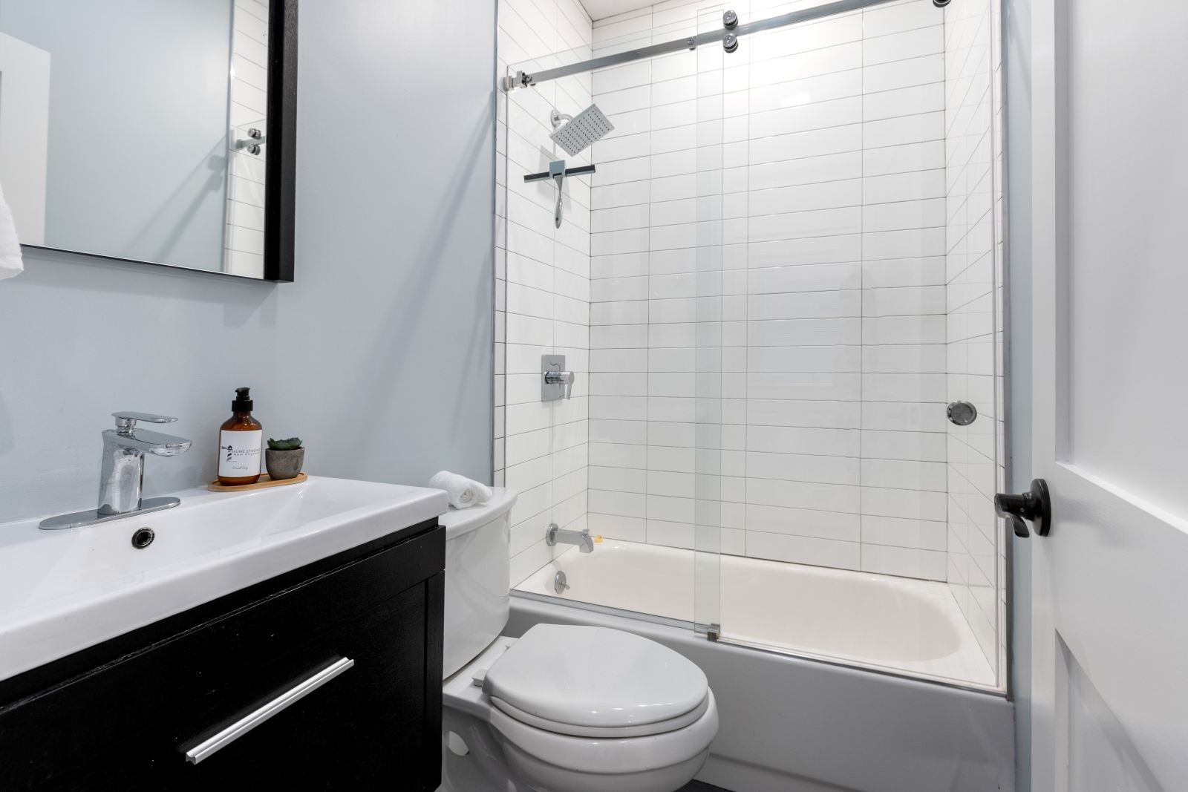
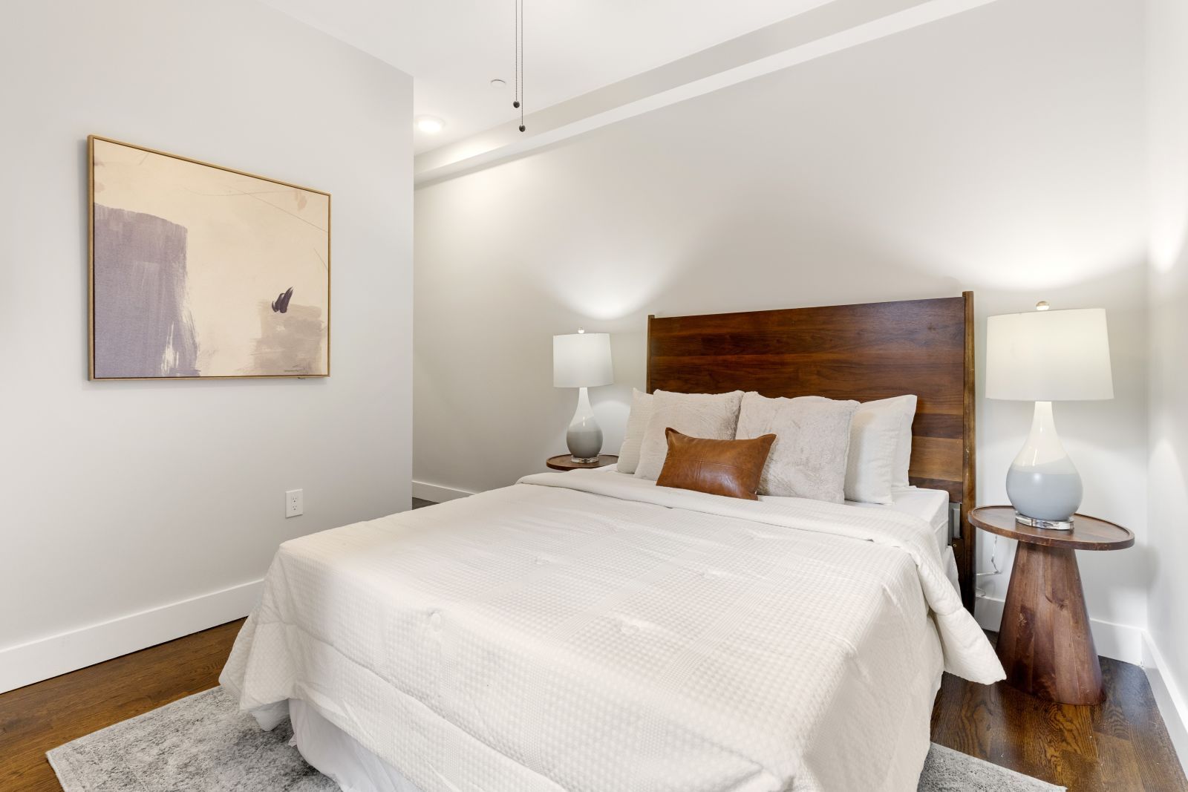
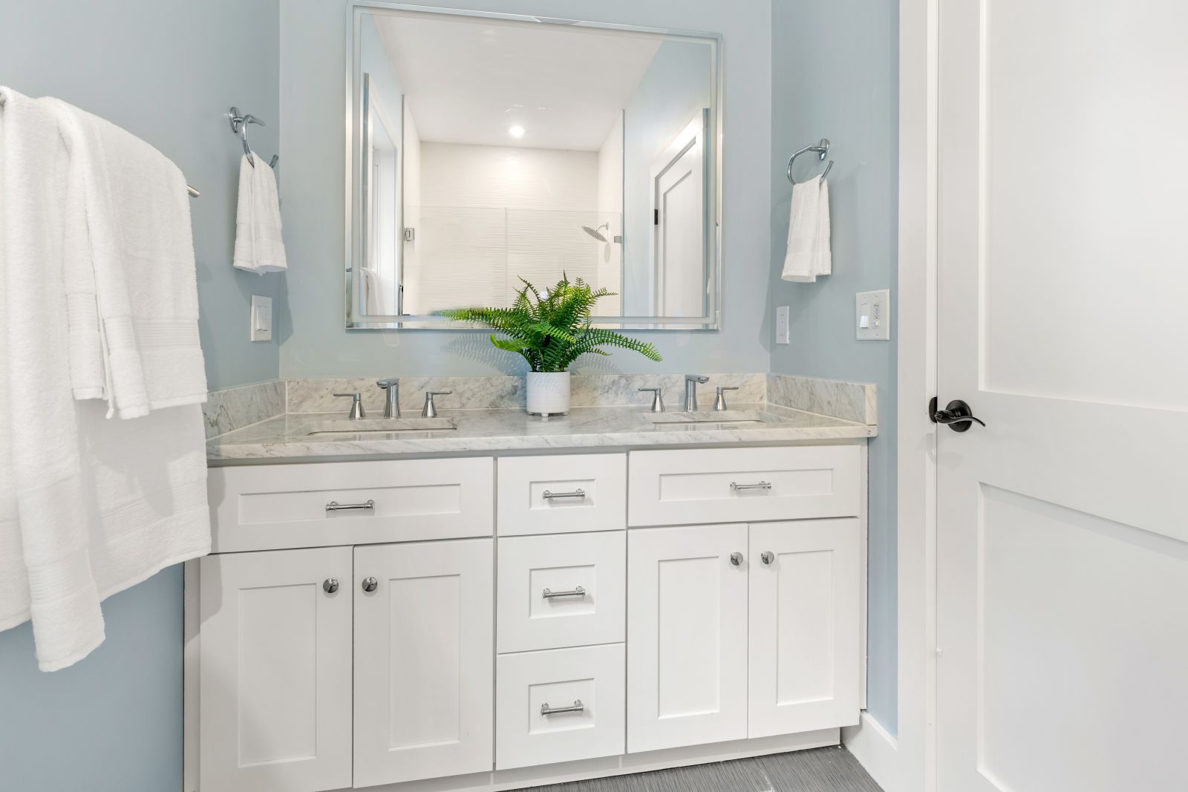
The primary bedroom is anchored by a custom walk-in closet and an en-suite bath finished in marble with a glass shower. These aren't stock selections — the finishes are specific, and they hold up. The second bedroom on the main level is served by a full bath with a soaking tub.
The Bonus Room Doubles the Usable Footprint
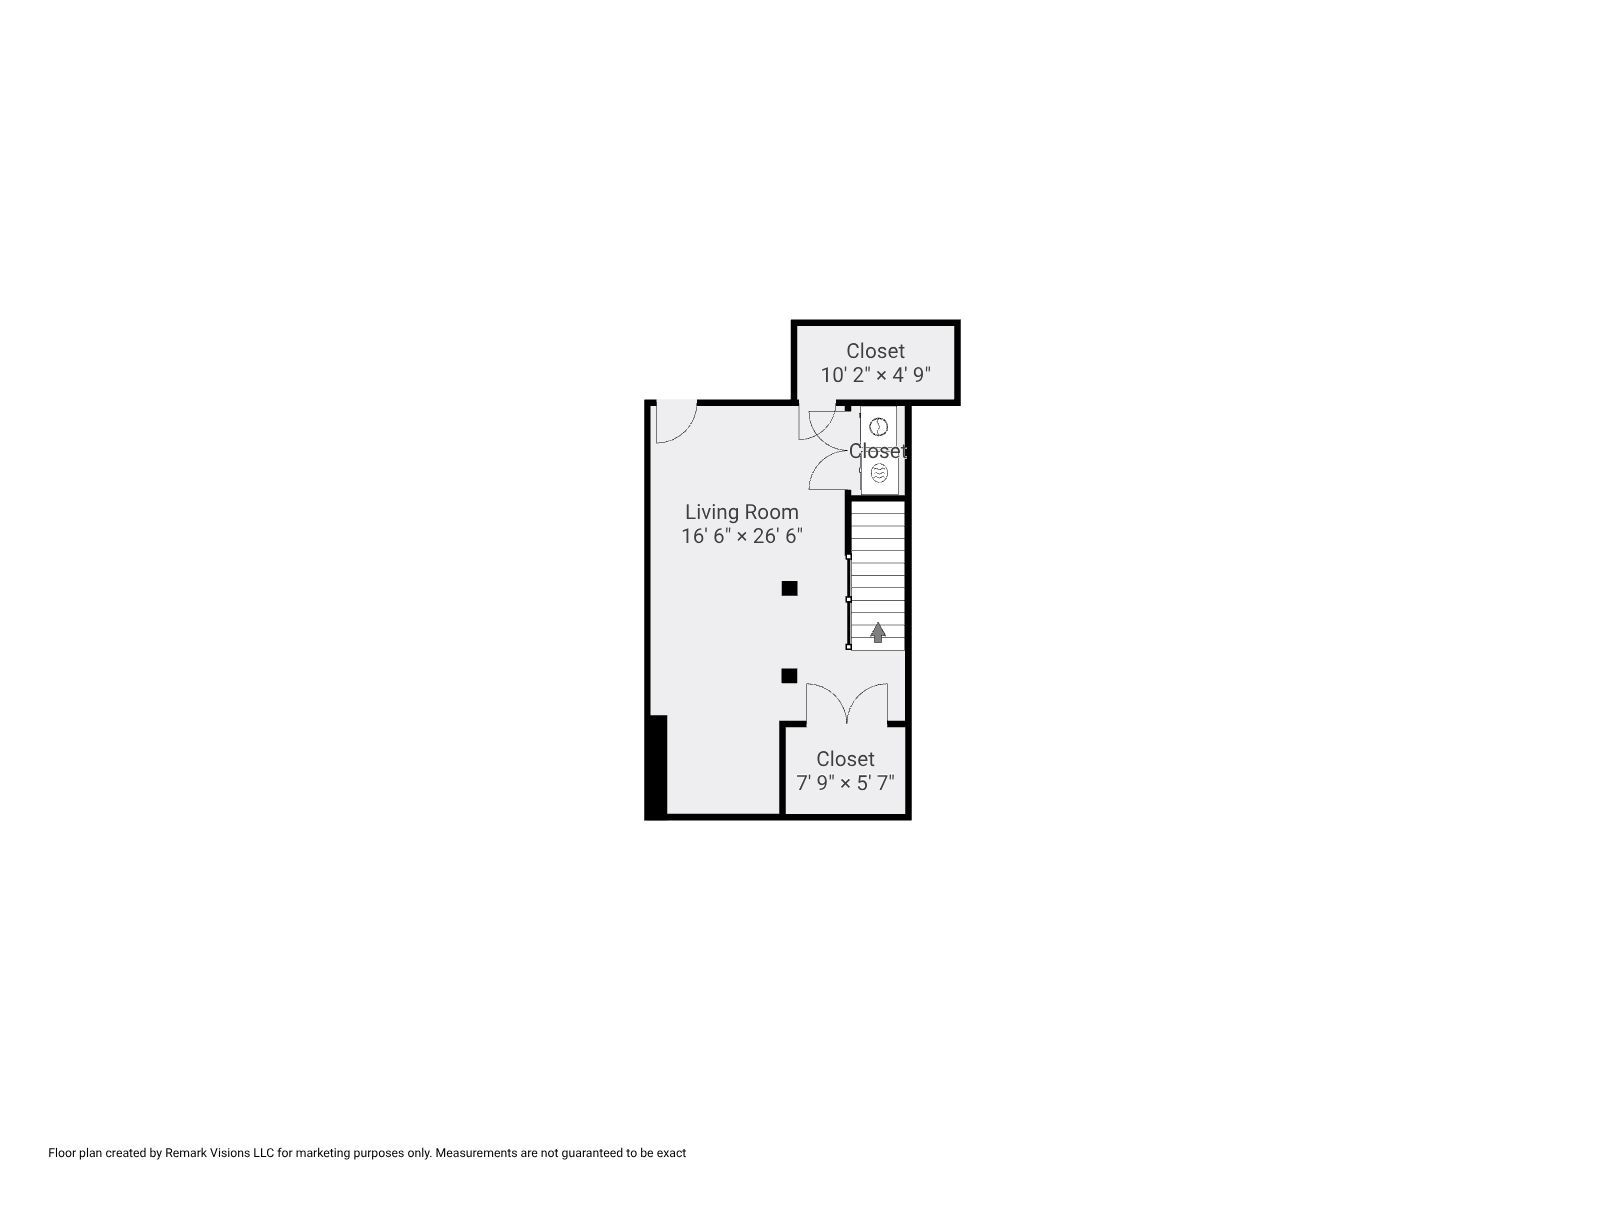
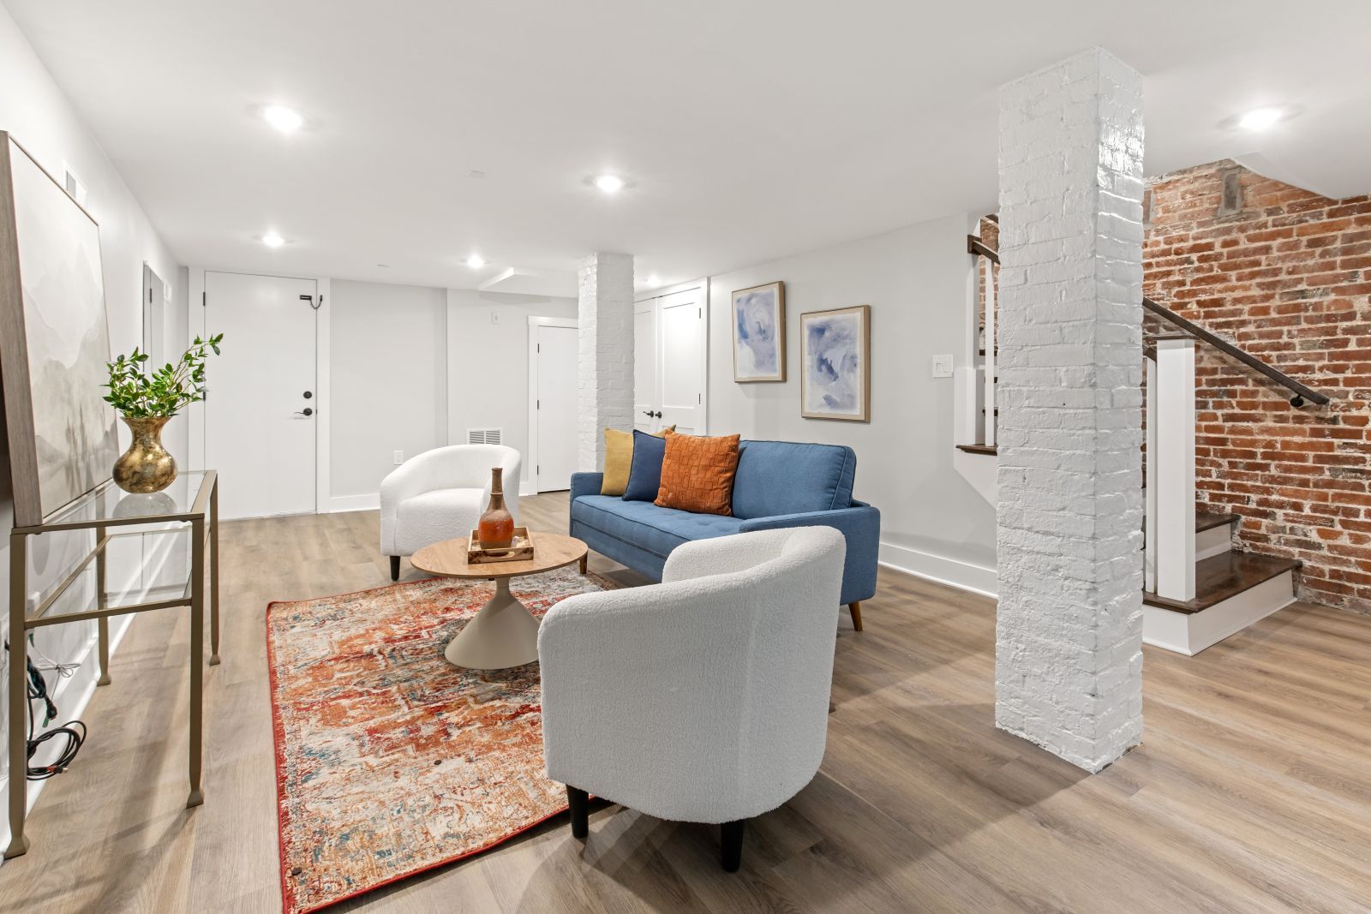
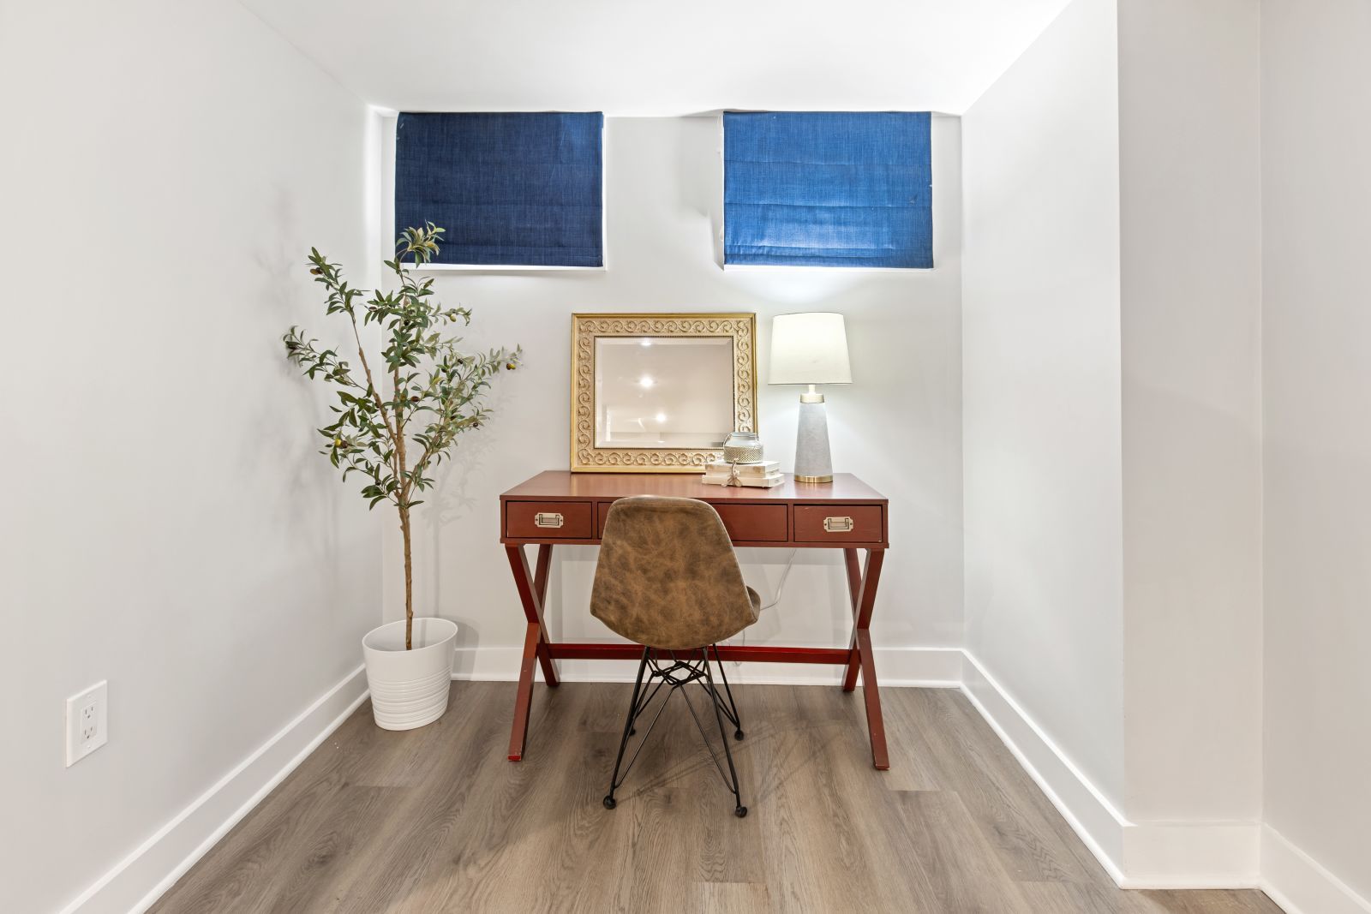
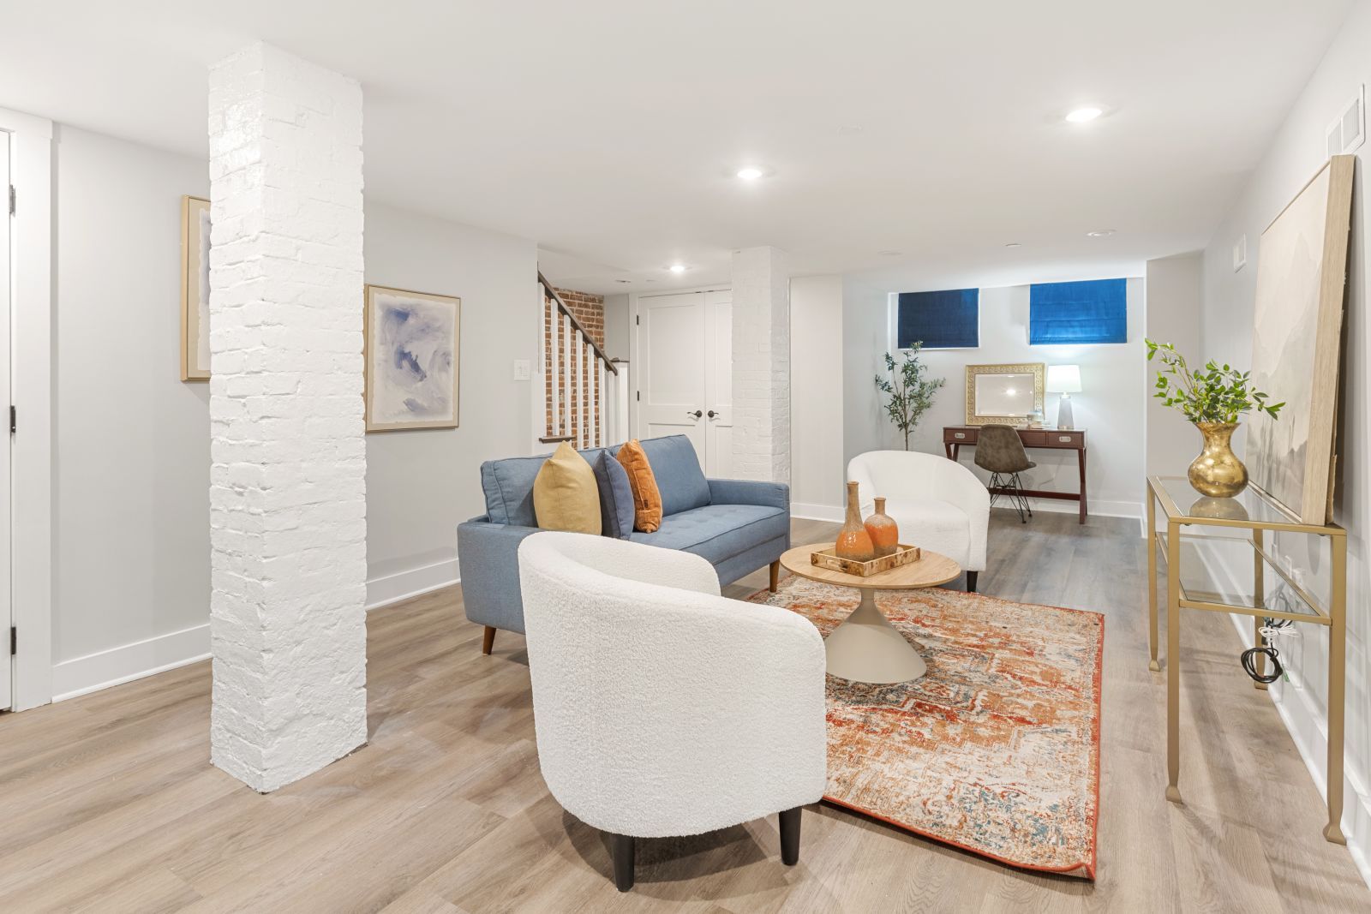
The lower level adds approximately 350 square feet of finished space that the listing describes as ideal for media, play, or office use. In practical terms, that's a third room with real flexibility — a home office that doesn't displace a bedroom, a dedicated media room, or a flex space that adapts as needs change. At 1,396 total square feet with both levels counted, the home lives larger than a comparable single-level unit.
The Systems and Finishes Are All Current
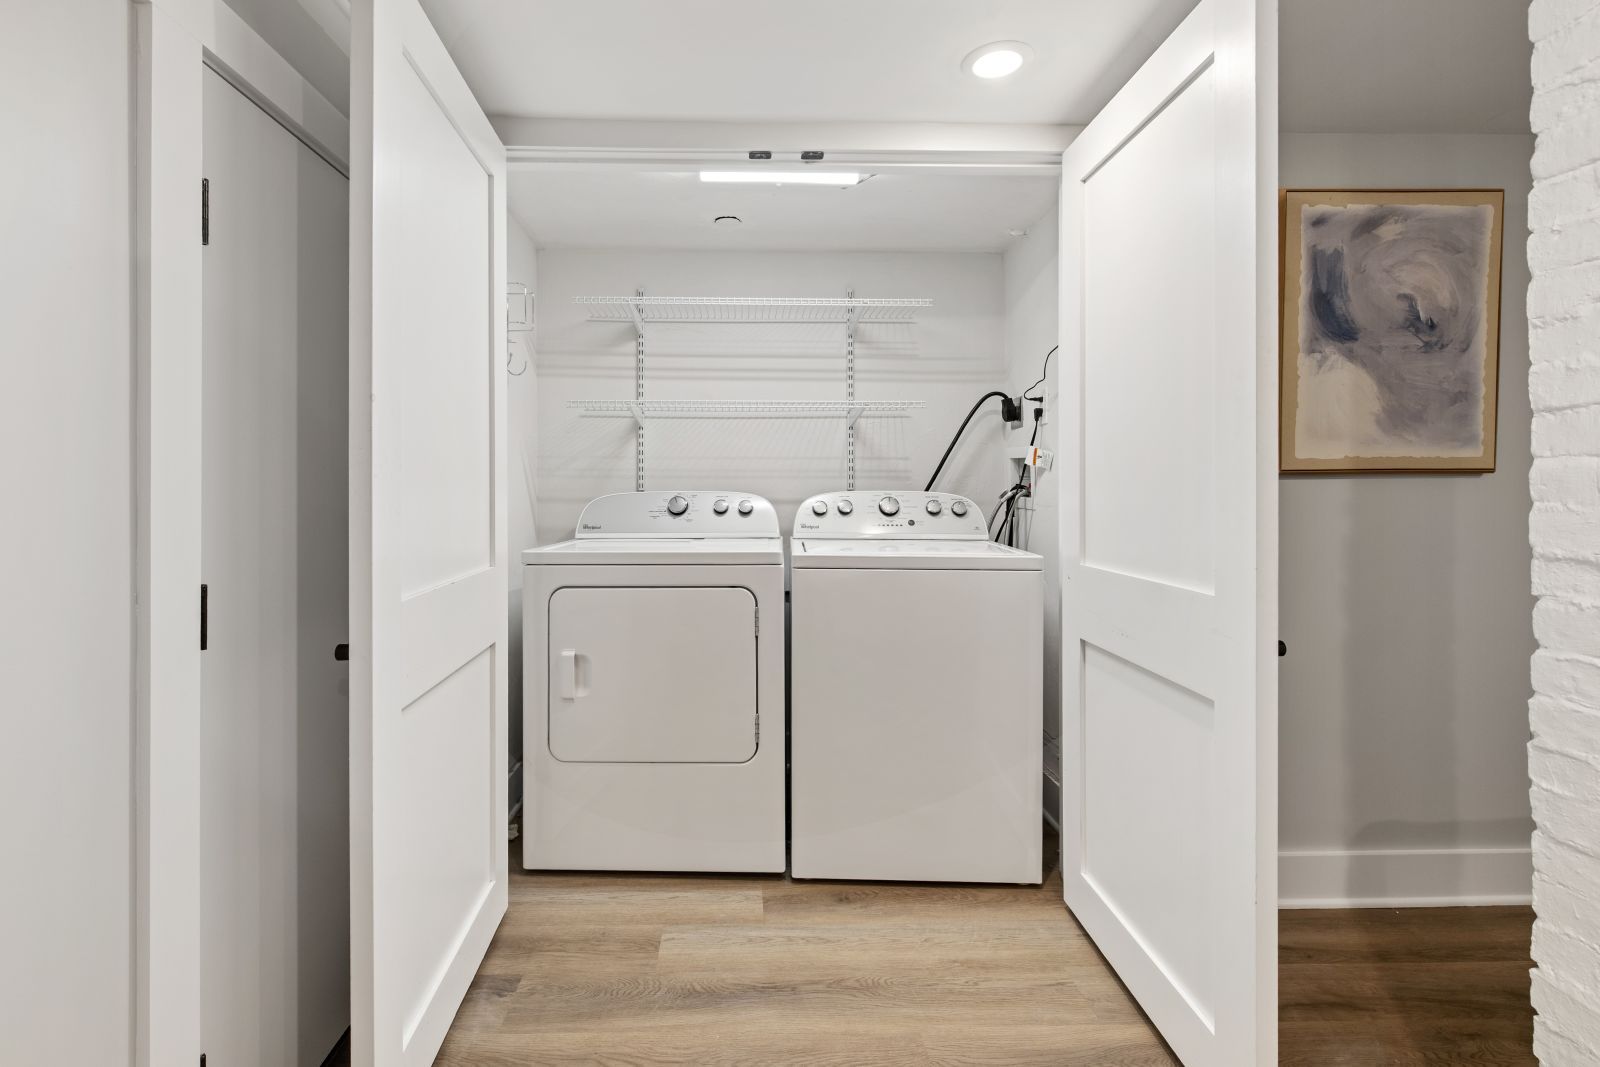
The 2017 gut renovation means the mechanical infrastructure — forced air gas heat, central air with a Nest thermostat — is less than a decade old. Walnut hardwoods run throughout the main level. In-unit washer/dryer is included. These are the details that determine day-to-day livability, and this home has all of them addressed.
.jpg)
Schedule a Showing
62-64 Elm Street, Unit 1 is listed at $1,179,000 and newly on the market as of May 28, 2026. The open house is Saturday, May 30 from 11:30 AM to 1:00 PM.
To schedule a private showing or ask questions about the listing, reach the Charles King Group at:
Or Book an Appointment Below:
Frequently Asked Questions
What is the HOA fee at 62-64 Elm Street, Unit 1, and what does it cover?
The monthly HOA fee is $222. It includes electric, water, and sewer — three of the utility costs that can add up quickly in urban condo living. The complex has three total units and no special assessments on record.
How much living space does this unit actually have?
Total living area is 1,396 square feet, which includes 1,046 square feet above grade and a 350-square-foot finished lower level. Both levels are counted in the total, giving the home more usable square footage than a single-level unit of the same listed size.
When was the unit renovated, and what was included in the renovation?
The unit was renovated down to the studs in 2017. The renovation covered the kitchen (new cabinetry, countertops, appliances, island, and peninsula), both bathrooms, flooring (walnut hardwoods), mechanical systems (forced air heat, central air), and the primary suite's custom walk-in closet and marble bath. Year built and year converted are both listed as 2017 per public record.
Is there parking available with this unit?
Parking is on-street permit. The unit does not include a deeded garage space. On-street resident permit parking is available in the surrounding Charlestown neighborhood.
What outdoor space is included?
The unit has an enclosed private patio accessible directly from the kitchen on the main level. The outdoor space is private — not shared — and is enclosed, providing a usable outdoor area appropriate to the urban setting.
What is the price per square foot for this Charlestown listing?
The list price of $1,179,000 on 1,396 square feet works out to approximately $844.56 per square foot, based on total living area including the finished below-grade space. Per above-grade square footage only (1,046 sq ft), the effective rate is approximately $1,127/sq ft — a useful comparison point when evaluating against other Charlestown condos priced on above-grade area alone.
Is there an open house scheduled?
Yes. The open house is scheduled for Saturday, May 30, 2026 from 11:30 AM to 1:00 PM, in-person. For private showing requests, contact the Charles King Group directly at [email protected].