



76 Avalon Drive, Attleboro MA | $879,900 Executive Ranch

Charles King
Charles King is a top-producing real estate agent in Hingham, MA and a trusted Realtor serving the South Shore of Massachusetts, including Hanover, Hu...
Charles King is a top-producing real estate agent in Hingham, MA and a trusted Realtor serving the South Shore of Massachusetts, including Hanover, Hu...
76 Avalon Drive, Attleboro — Executive Ranch with Private Lot & Finished Basement
Welcome to 76 Avalon Drive
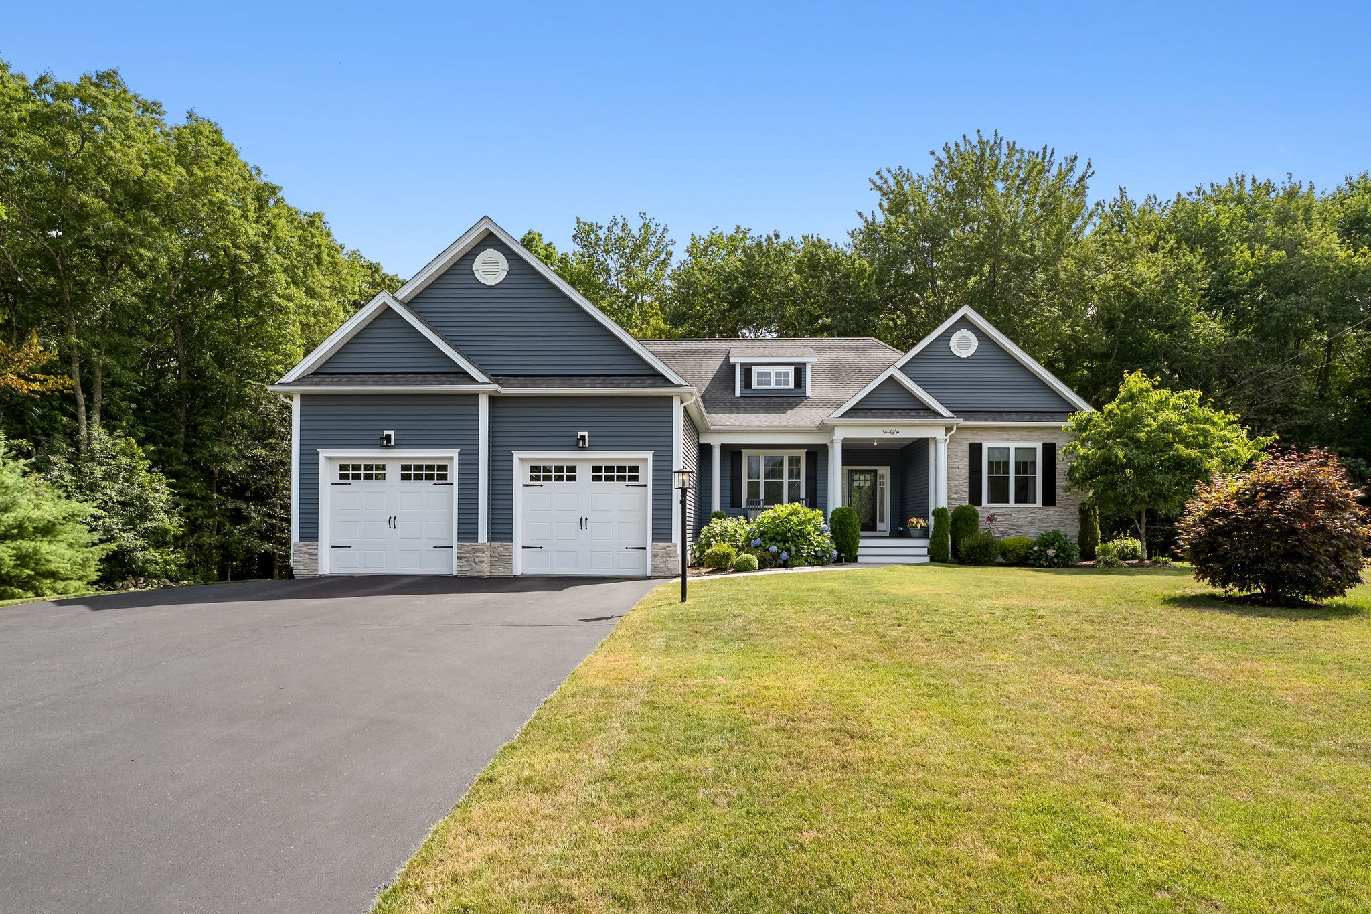
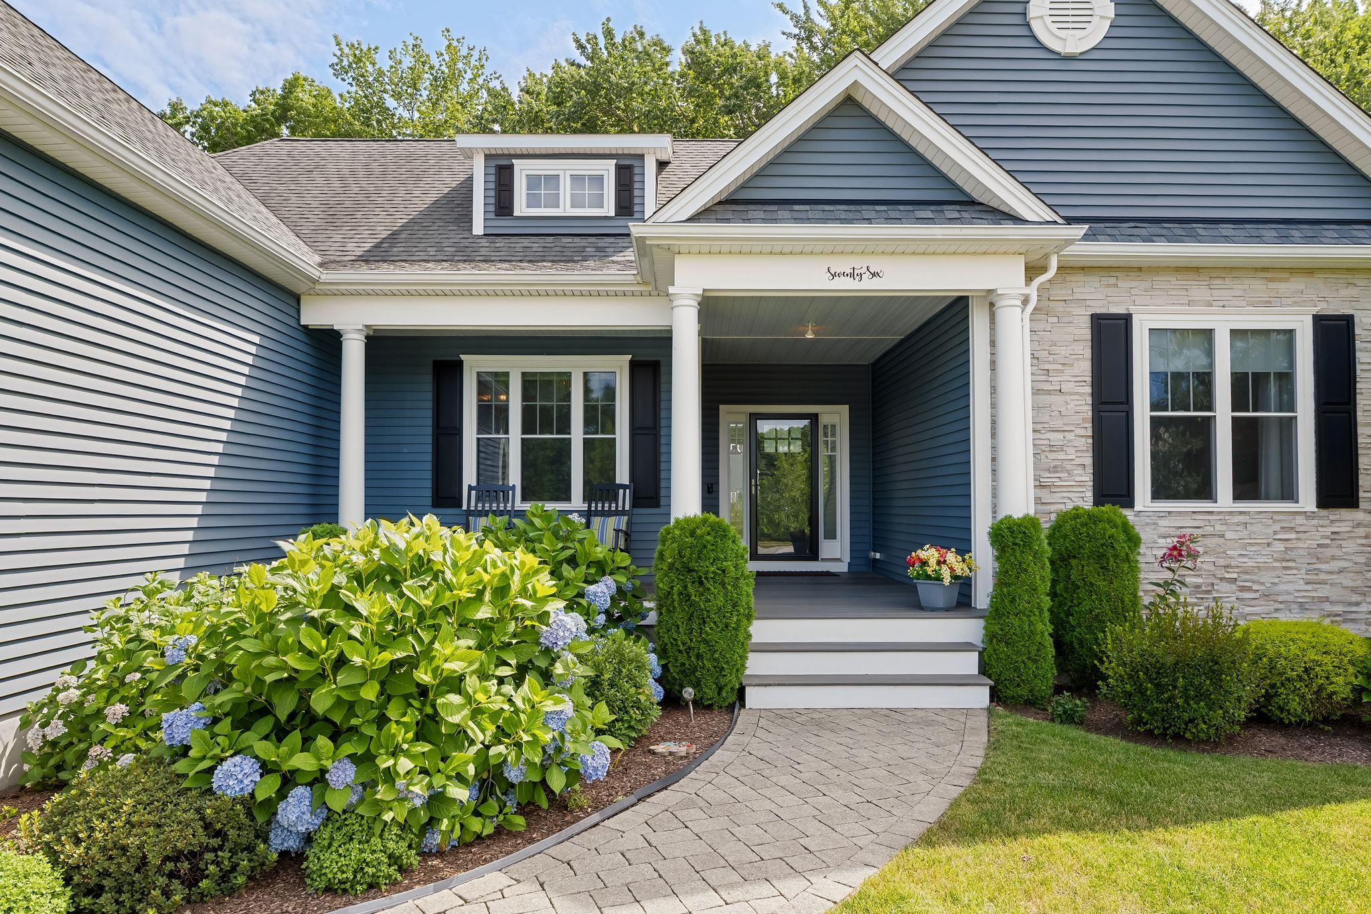
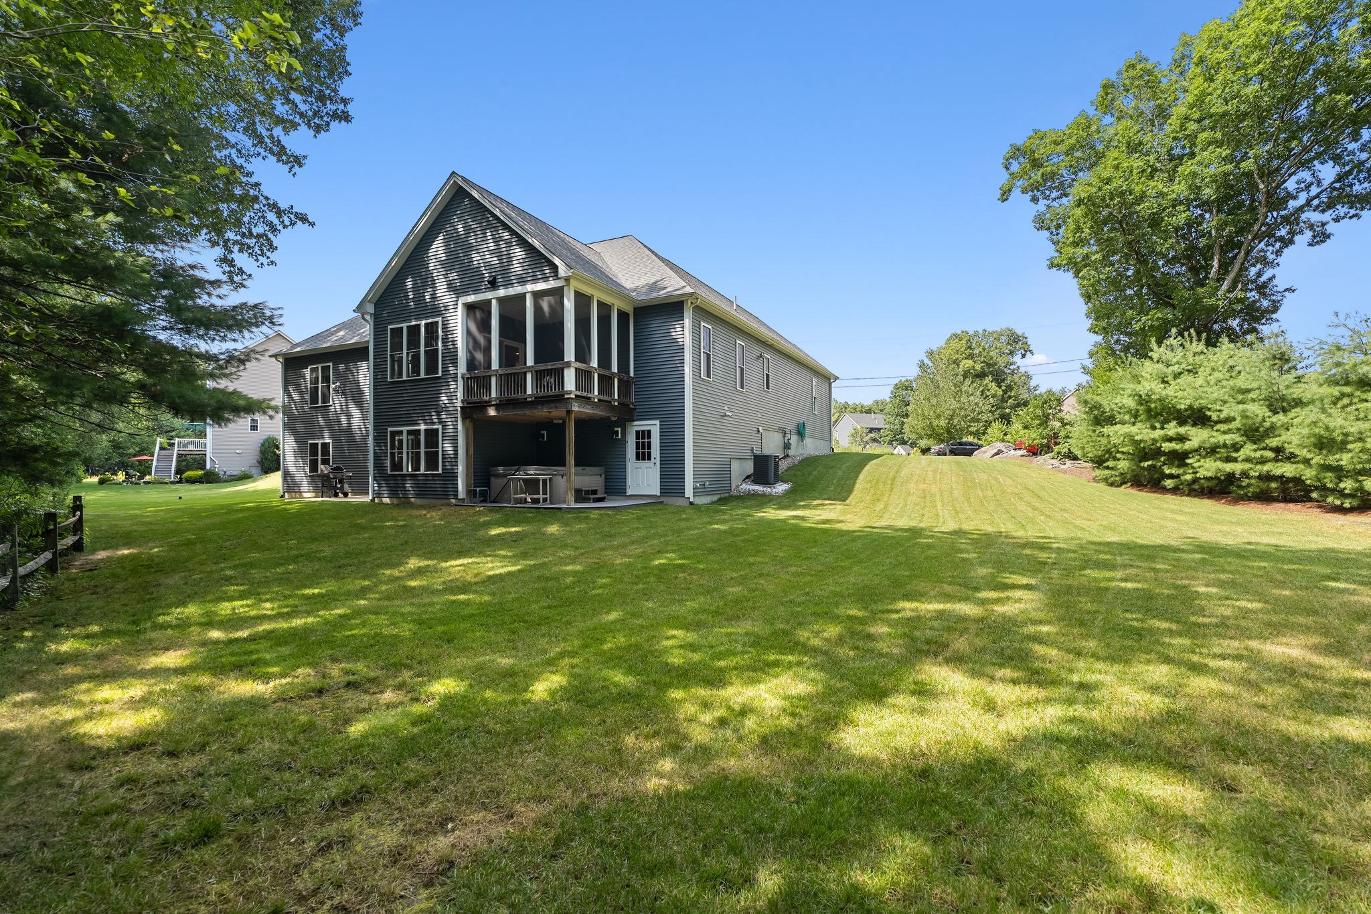
This 2016-built executive ranch sits on a private, half-acre lot backing to conservation land and protected walking trails—a rare setup in today's market. At 3,525 finished square feet across the main level and fully finished walkout basement, the home delivers modern construction, low-maintenance finishes, and the kind of layout that actually works for how people live. Nine-foot ceilings, oversized windows, and custom trim throughout set a refined baseline; the basement transforms into a serious recreation and wellness space. For Attleboro buyers seeking turnkey quality and a setting that doesn't compromise on privacy, this checks multiple boxes.
What Makes This Different
The foundation of this property is solid construction and thought-through design. Built in 2016, it requires no major systems work—everything is newer and efficient. The main level is an open kitchen-living floor plan with a screened porch; three bedrooms and 2.5 baths mean flexibility for home offices, guests, or growing families. The real distinction, though, is what's downstairs.
The Main Level: Open, Bright, Built for Living
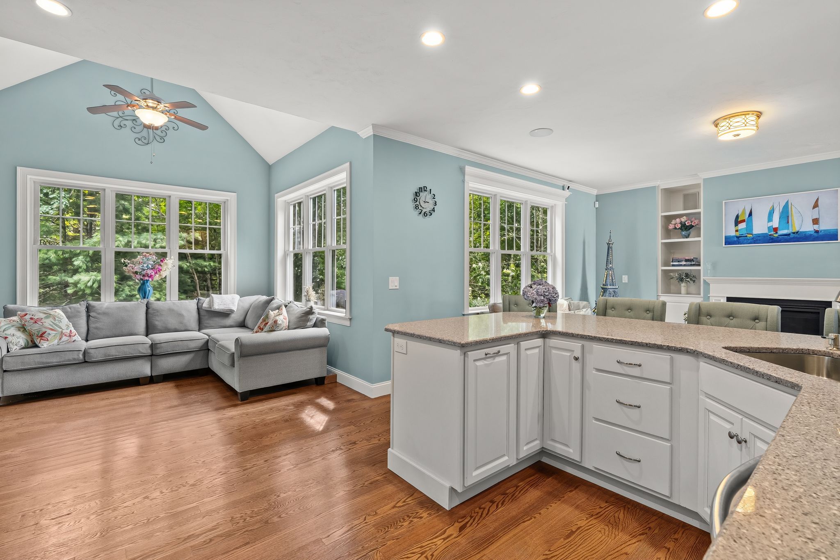
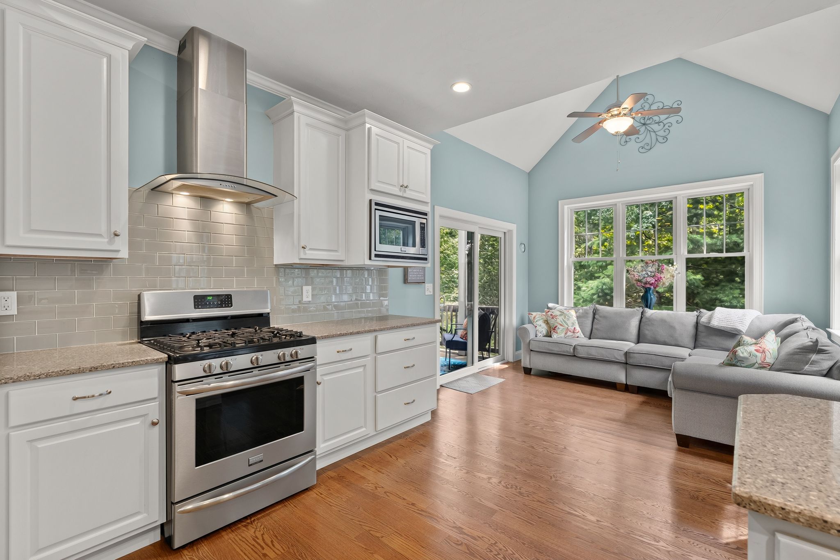
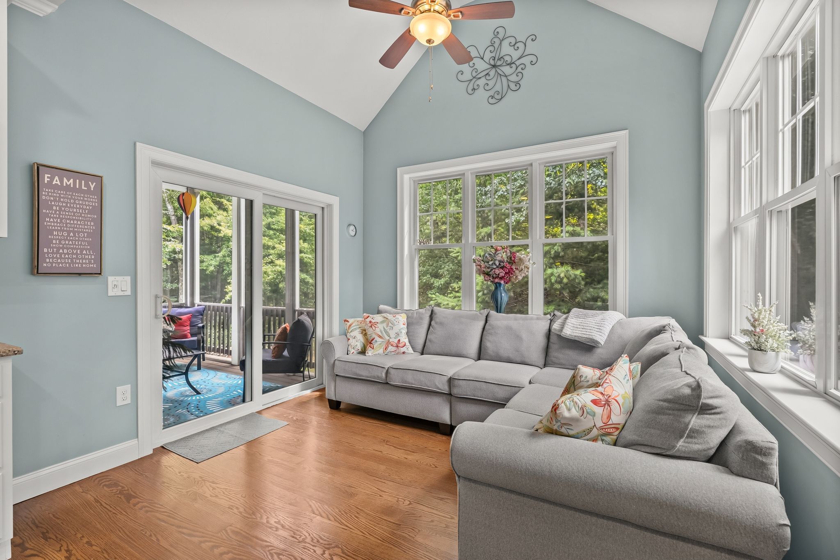
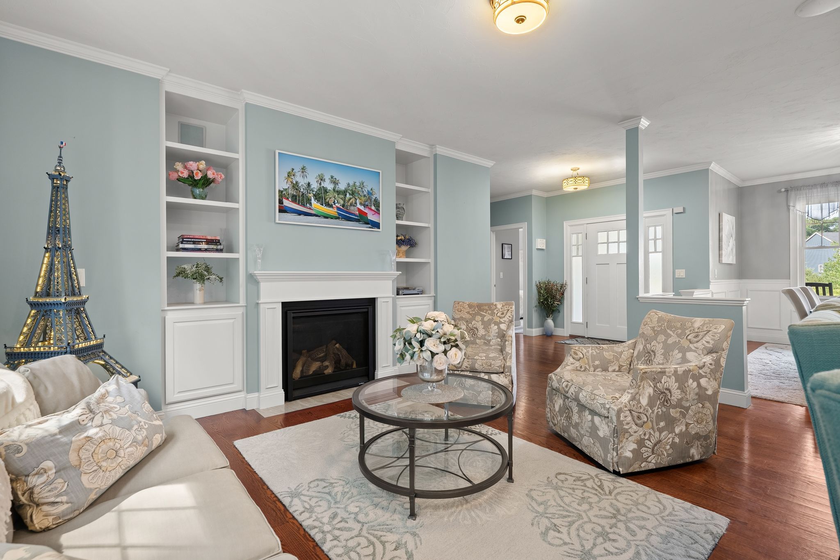
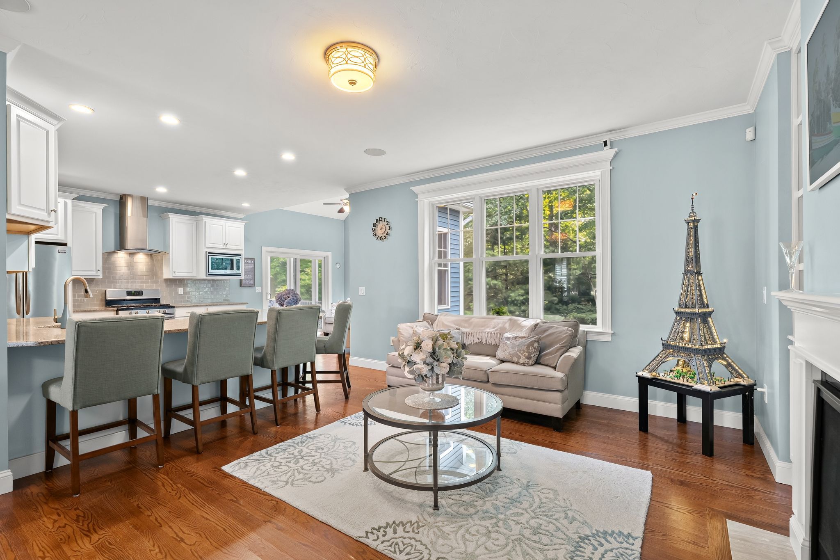
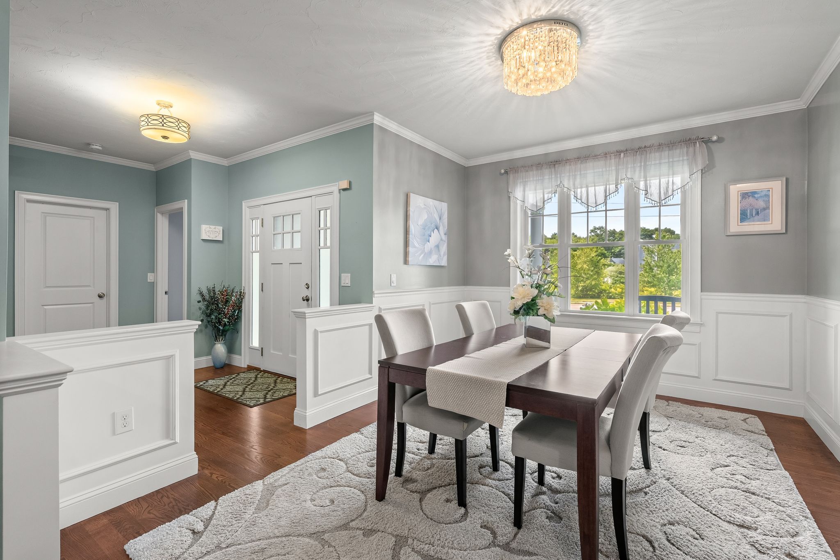
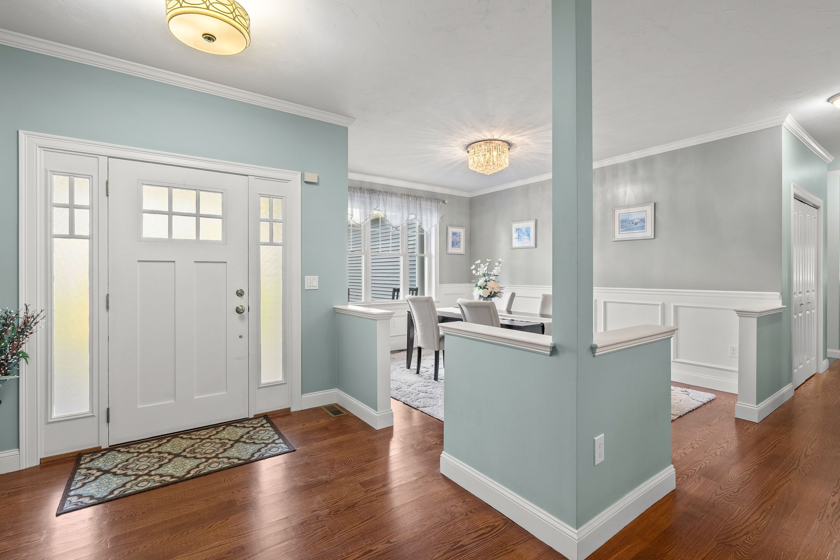
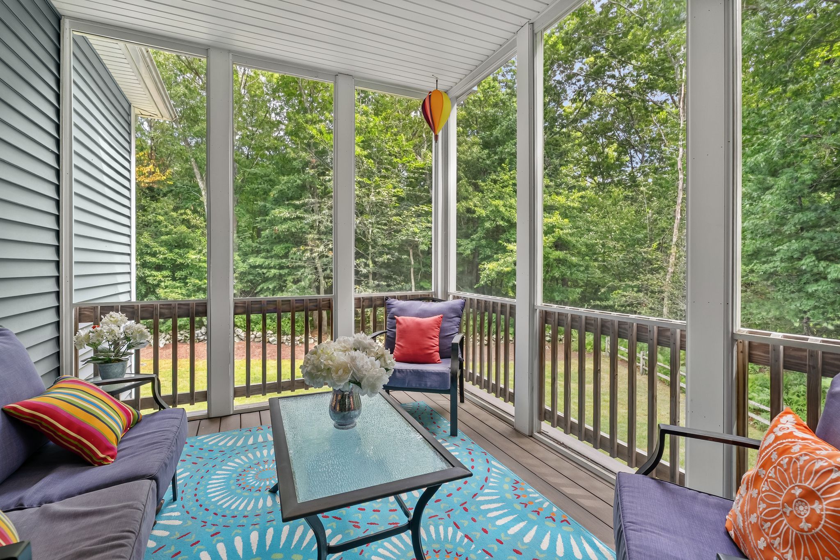
The entry opens onto a flowing great room with nine-foot ceilings and crown molding. Large windows on both sides flood the space with light and frame the wooded lot. The kitchen is integrated into the living area with an island layout—modern appliances (range, dishwasher, microwave, refrigerator) and a natural gas range support cooking and entertaining. Three bedrooms are well-proportioned; the master and secondary bedrooms anchor opposite ends. The 2.5-bath count (two full baths plus a half-bath powder room) means no morning logistics. A screened porch extends the living space into warmer months.
Wired-for-sound infrastructure runs throughout the main level—already set for a modern audio system without the retrofitting headache.
The Basement: Finished Recreation and Wellness
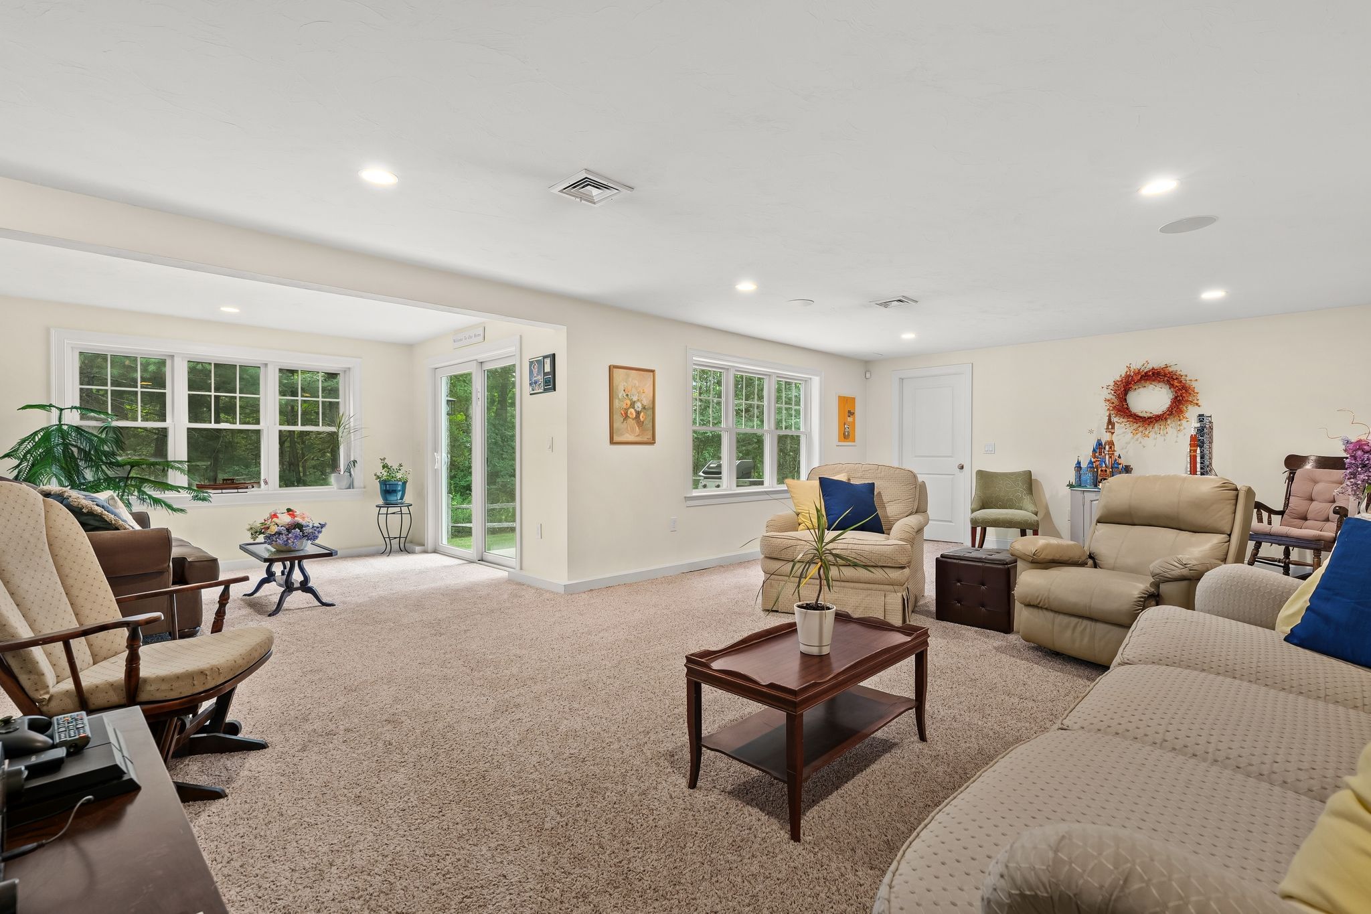
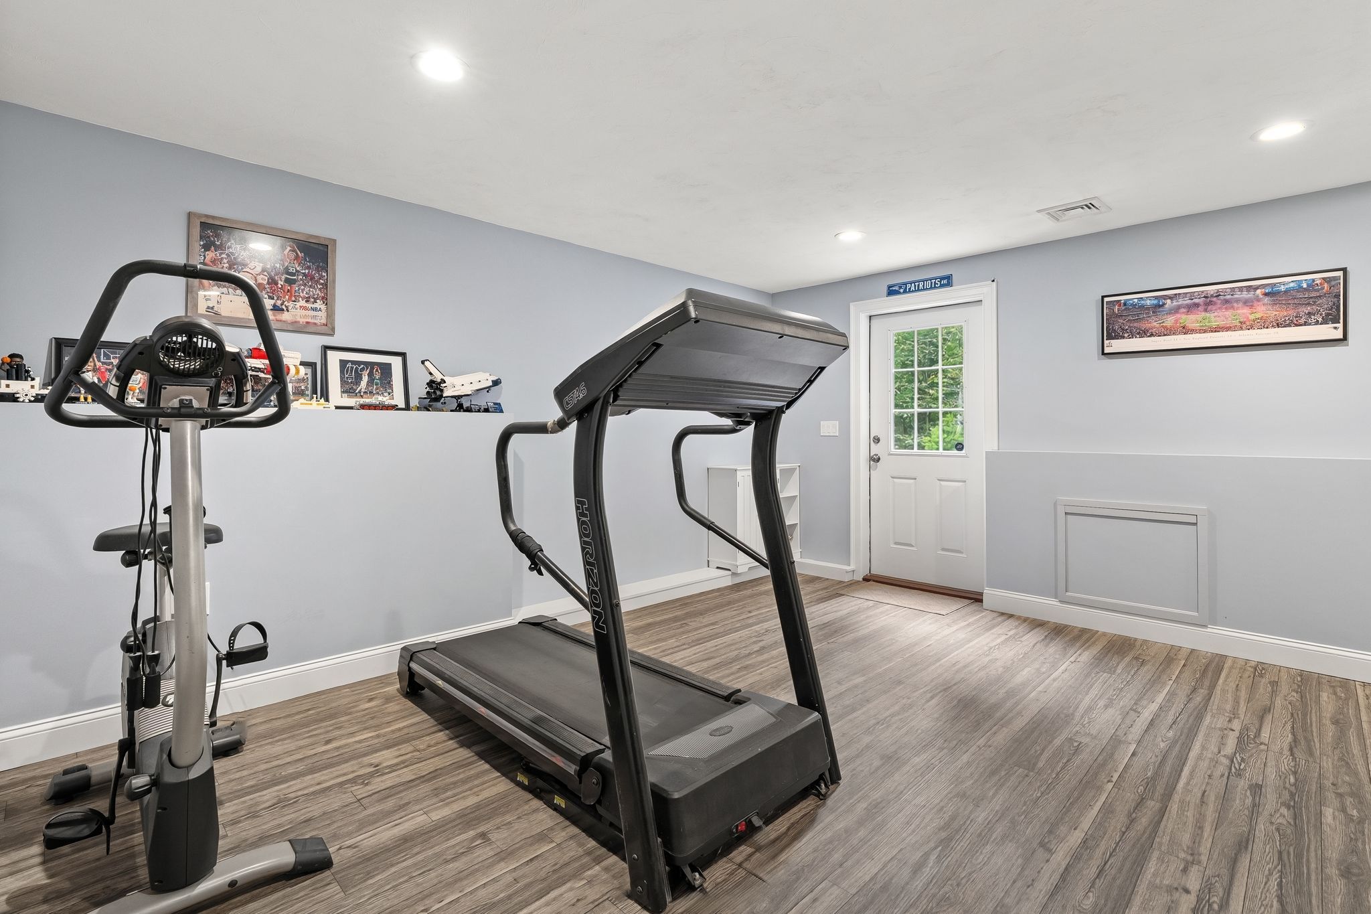
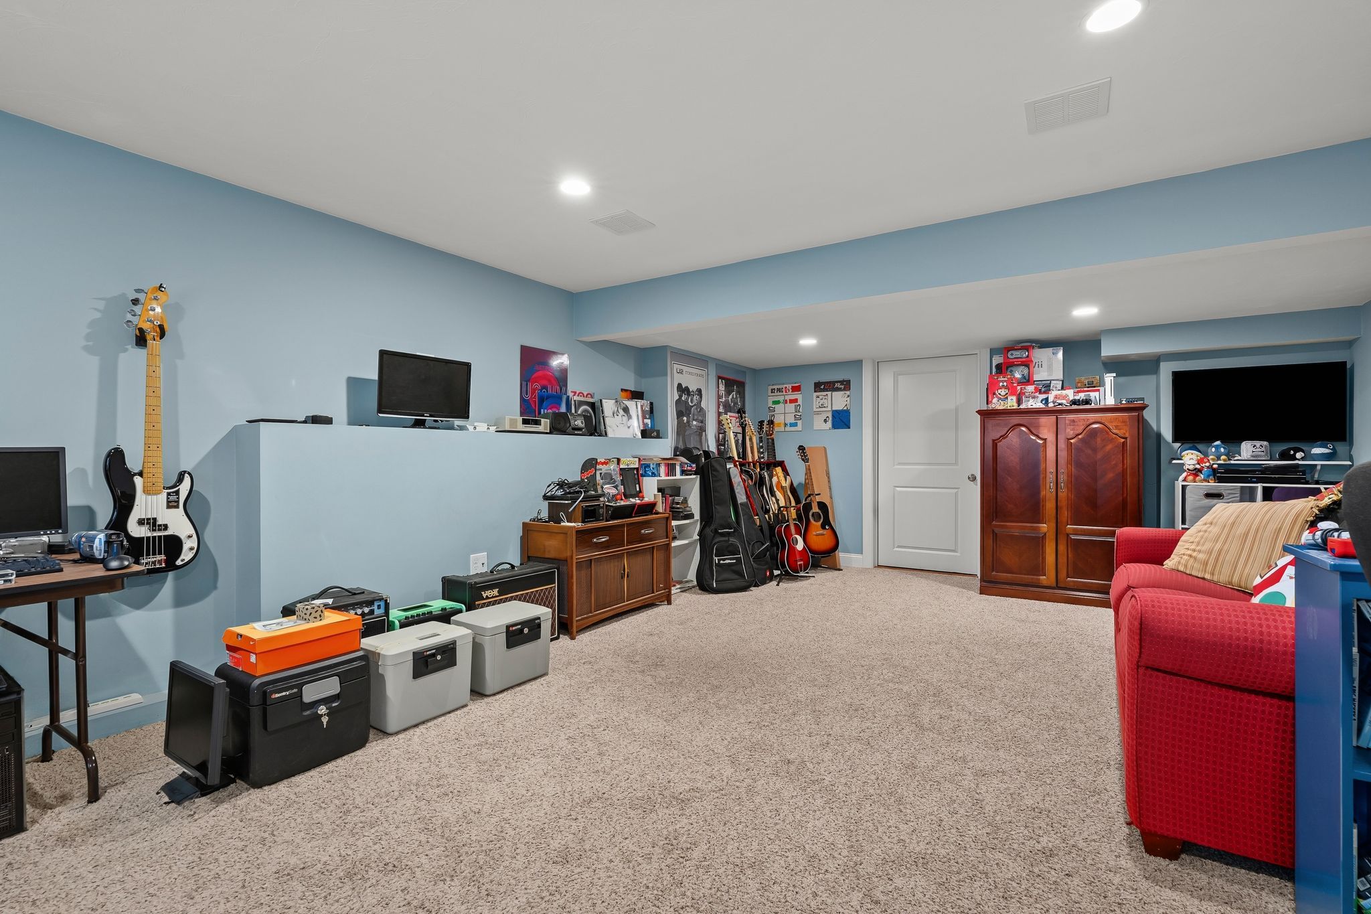
This is where the property pivots. A fully finished walkout basement with four separate rooms gives you options: a dedicated gym (already set up, ready to use), two additional defined rooms (home office, guest suite, hobby space—your call), and an expansive living area. That living area opens directly to a covered patio and hot tub, turning the outdoor space into genuine recreation. Behind that sits unfinished mechanical space for future storage or utility—important breathing room.
The walkout orientation means the basement doesn't read or feel like a basement. Natural light, direct outdoor access, and the ability to use it as primary living space (not just storage) changes the whole dynamic of the home's square footage.
The Setting: Privacy That Actually Stays Private
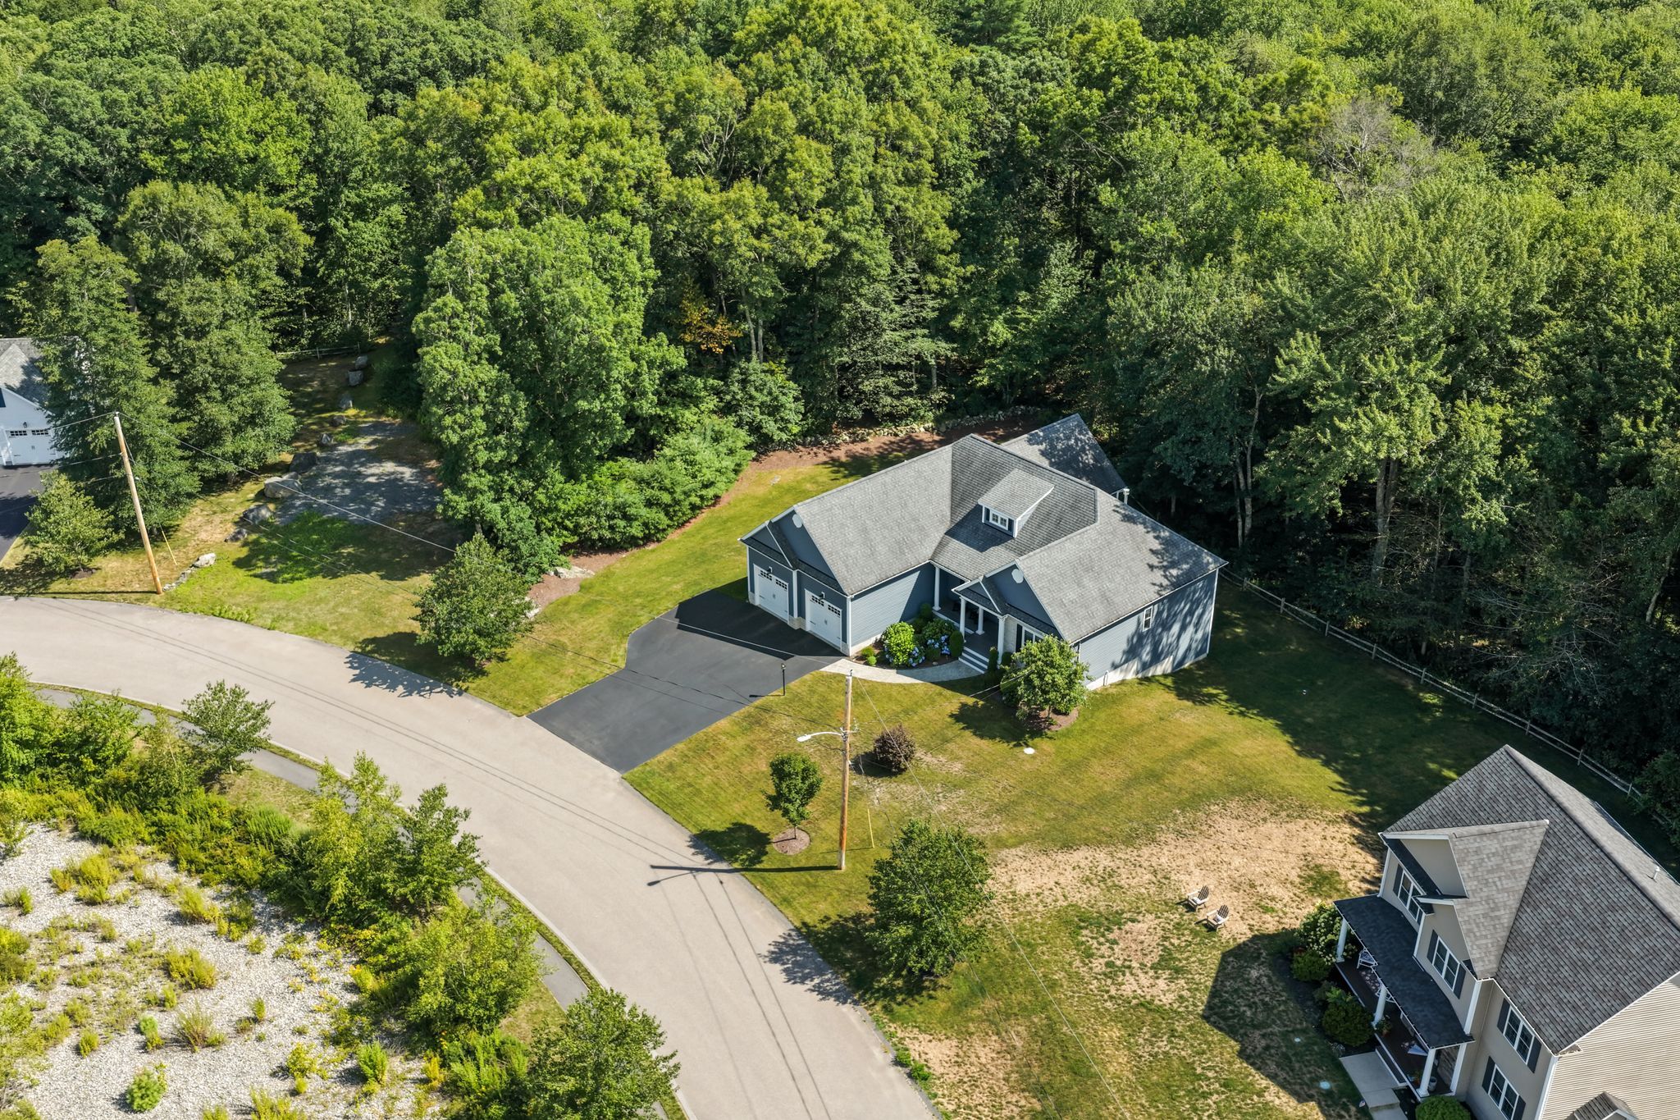
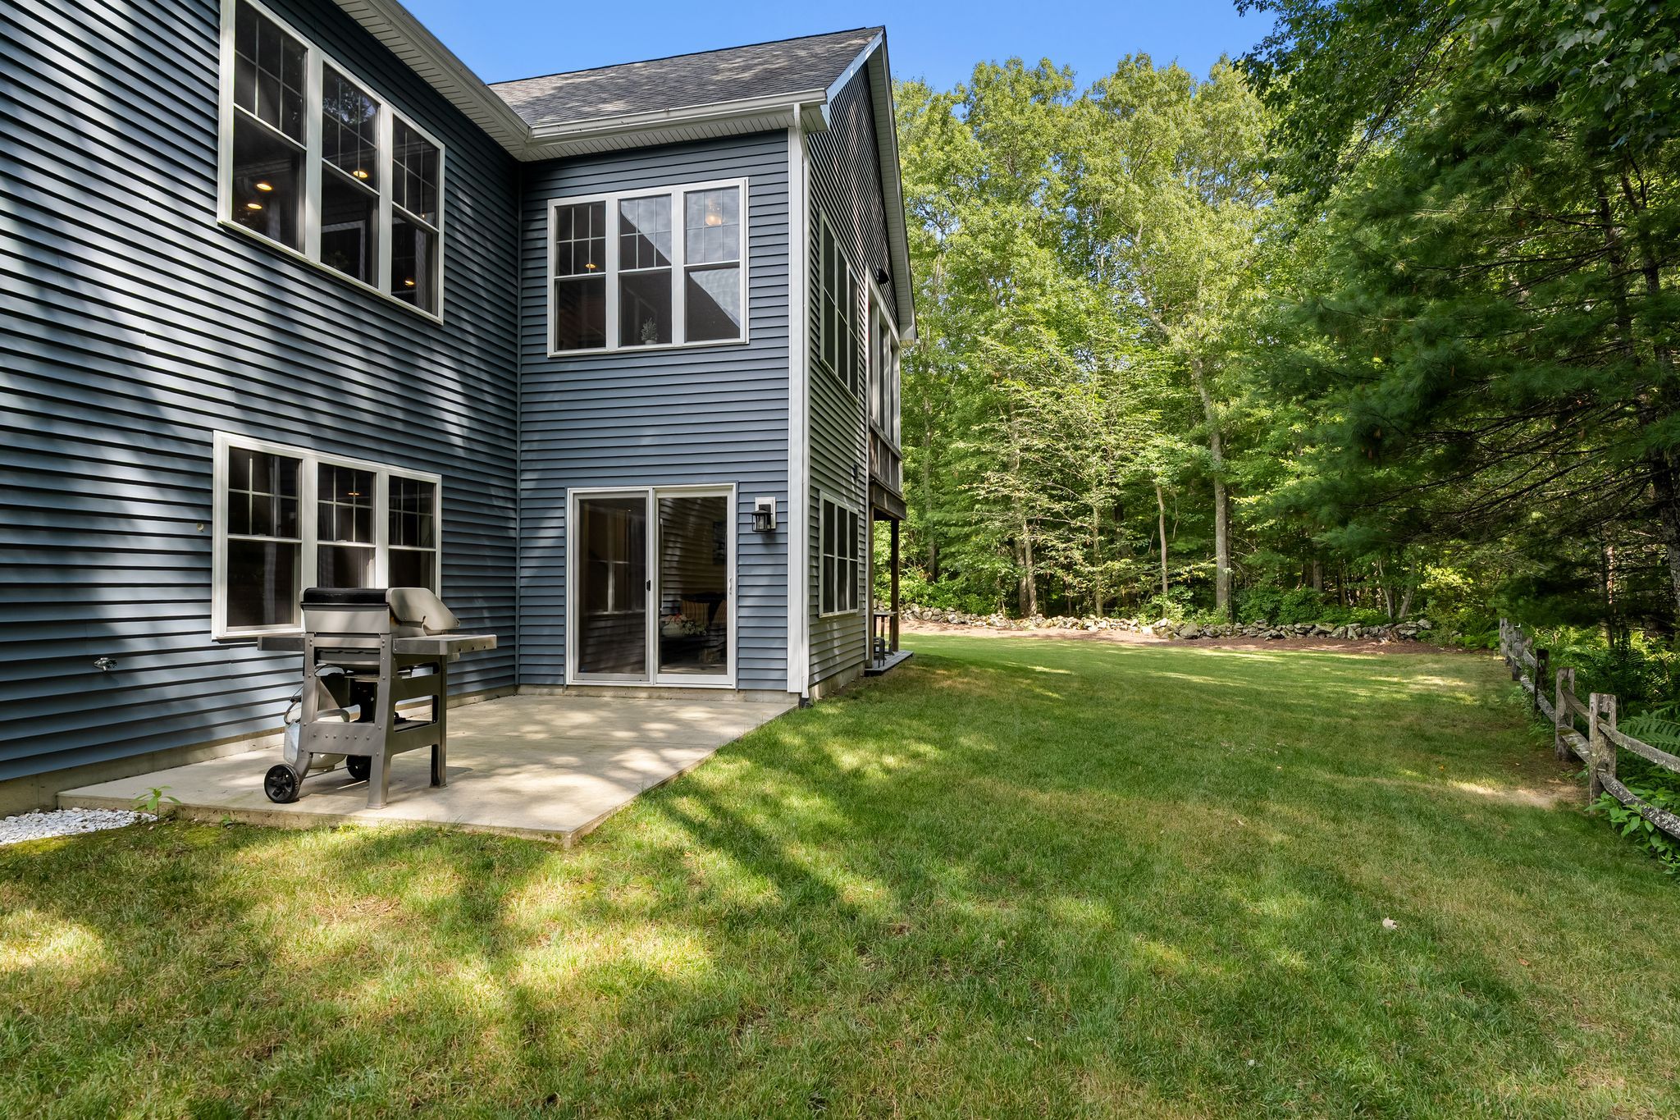
The lot backs to conservation land and protected walking trails. That means the view behind you is legally protected—no future neighbors clearing and building on the tree line. For a property this close to Route 495, the privacy feels intentional and rare. Landscaping is low-maintenance; mature trees provide screening and shade.
The location itself is practical: Route 495 access in both directions makes commuting straightforward, whether that's north to Boston/Metro West or south toward Providence and Rhode Island. Attleboro center is minutes away.
Practical Foundation
- Two-car garage with high ceilings—room for vehicles, storage, a lift, or oversized equipment
- Forced-air heating with natural gas and central air conditioning, both multi-zone for efficiency and comfort control
- Private septic system and public water
- Concrete perimeter foundation
- Flooring mix of wood, tile, and carpet across the main level—finished and ready
- 0.52-acre wooded lot
- Annual property tax (2026): $12,891
What This Costs
$879,900 | $249 per square foot
Ready to Tour?
Contact the Charles King Group to schedule a showing.
Frequently Asked Questions
Is the basement really finished, or is this just storage space?
The basement is fully finished with separate rooms and direct outdoor access via a walkout. You get a dedicated gym, multiple rooms for offices or guest use, and an expansive living area that opens to a covered patio and hot tub. It's designed as livable space, not as a dungeon or storage area. Natural light from the walkout windows and the outdoor connection make it feel like part of the home, not an afterthought.
How much square footage does the basement add?
The entire home is 3,525 finished square feet total. That includes both the main level and the finished basement. At $249 per square foot, you're getting a modern, fully finished home with no renovation needed—the price reflects the total, livable square footage.
What's the lot like? Are there neighbors behind the house?
The 0.52-acre lot backs to conservation land and protected walking trails. This means the view behind you is legally protected, so neighbors cannot clear or develop on that line. The trees and natural screening provide privacy that's actually guaranteed to stay in place. It's a rare setup in this market.
How close is this to Route 495? Will I hear highway noise?
The property is convenient to Route 495 access in both directions (north toward Boston and south toward Providence). The mature trees and the distance of the home's footprint from the main road help with any sound issues. The wooded lot and size of the property work in your favor for noise buffering.
Is this move-in ready?
Yes. Built in 2016, everything is newer and functional. The HVAC, electrical, plumbing, roof, appliances, and structural systems all work and require no immediate attention. You can move in and live without contractor visits or surprise repairs.
What town is this in, and what are the schools?
76 Avalon Drive is in Attleboro, Bristol County. Attleboro is served by Attleboro Public Schools. For specific school assignments and performance data, contact the town's school department or your real estate agent.
How do I schedule a showing?
Contact the Charles King Group directly to arrange a tour. We can coordinate a time that works for your schedule.